survey_07 — contemporary architects: ten practices
1. Wang Shu — 王澍 (b. 1963, Urumqi; studio Amateur Architecture Studio (Hangzhou))
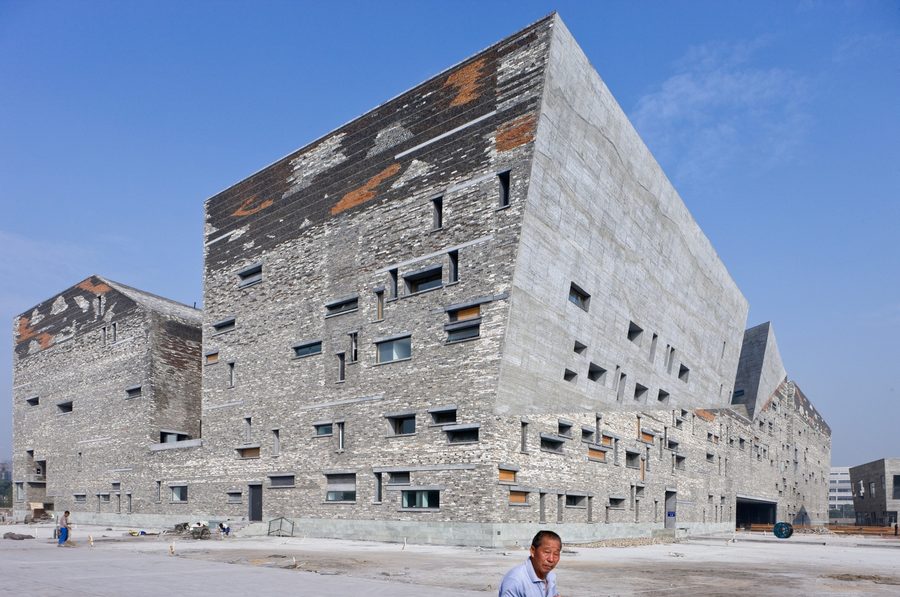
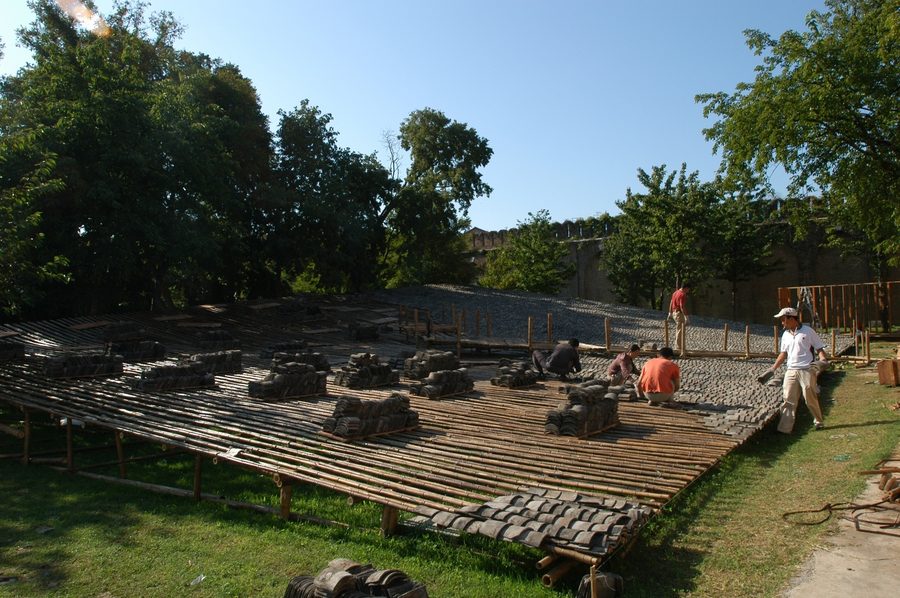
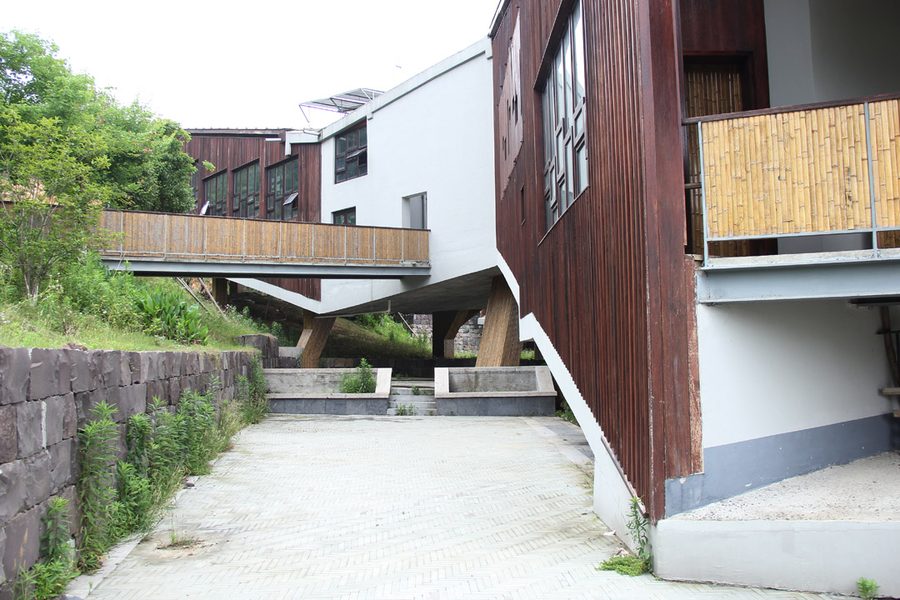
Architecture made of recycled material and local tradition: broken tiles, brick, bamboo. He builds so that the building reads as a continuation of the hill rather than as an object.
- Ningbo Historic Museum(2008) — a facade of tiles salvaged during demolition: the wall as the archaeology of the city.
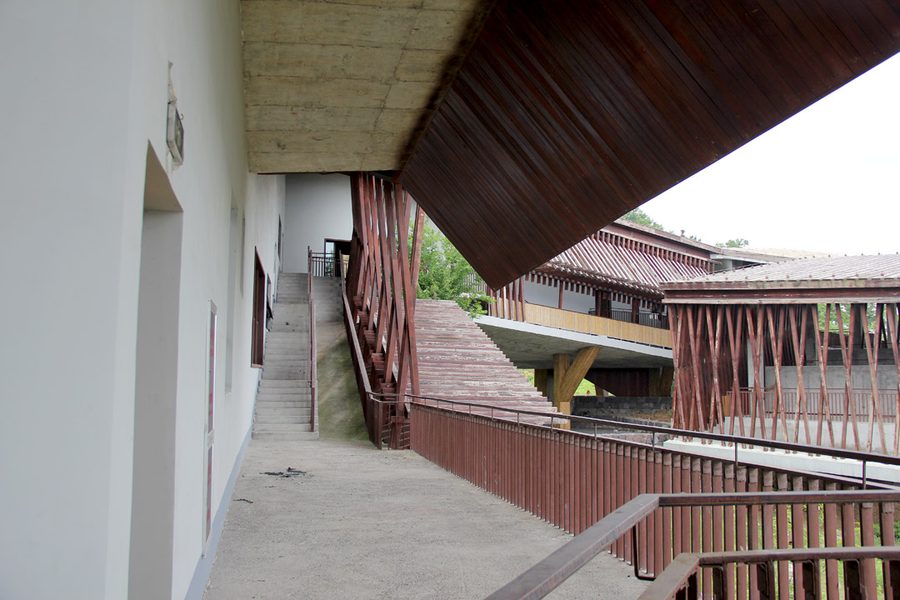
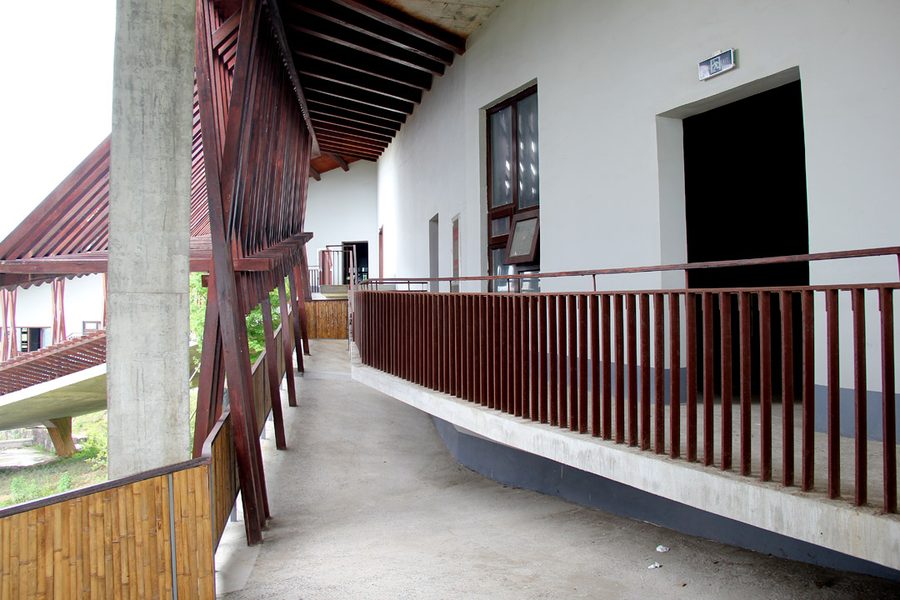
- Xiangshan Campus of the China Academy of Art (Hangzhou) — buildings set into the terrain, with openings that read as "palette windows".
- Winner of the 2012 Pritzker Prize — the first Chinese architect to receive it; together with Lu Wenyu he runs the studio and teaches at the China Academy of Art (CAA, Hangzhou).
- He works with the notion of 营造 (building as craft): new buildings are assembled by local crews using old techniques.
- He received his first degree in architecture from the Nanjing Institute of Technology in 1985 and his master's there in 1988; with his wife Lu Wenyu he founded Amateur Architecture Studio in Hangzhou in 1997.
2. Ma Yansong — 马岩松 (b. 1975, Beijing; MAD Architects)
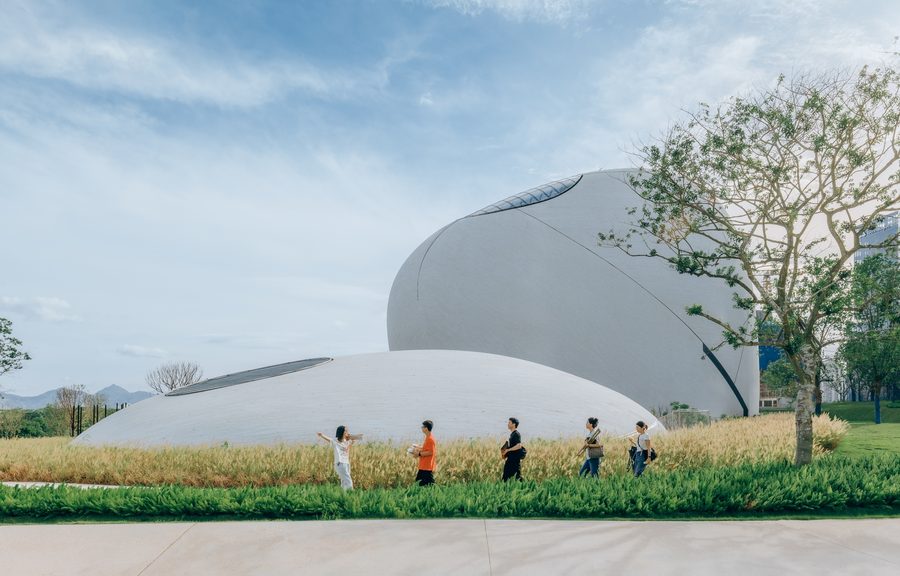
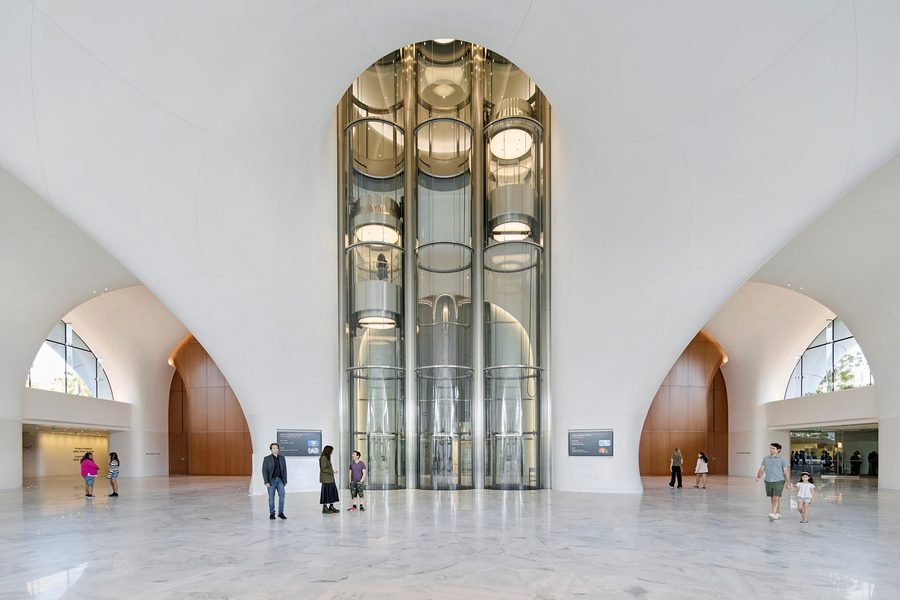
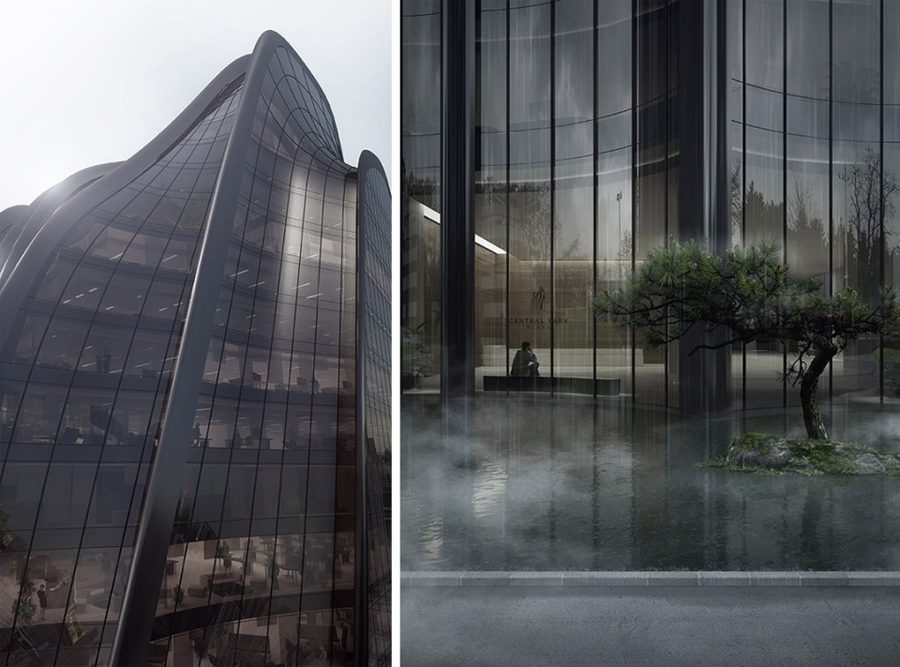
Fluid, "organic" architecture: landscape-buildings with flowing lines, where form matters more than module. One of the first Chinese architects to enter the Western canon without compromising on style.
- Harbin Opera House (2015) — a snow-like relief with glass "gorges": the building reads as a frozen river.
- Absolute Towers (Mississauga, Canada) — two towers whose floor plans twist around the axis.
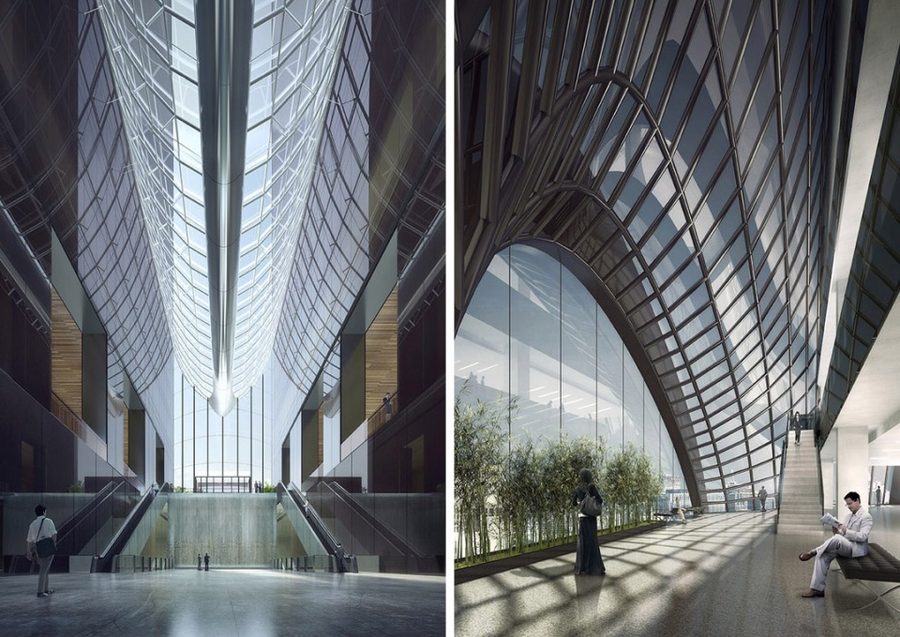
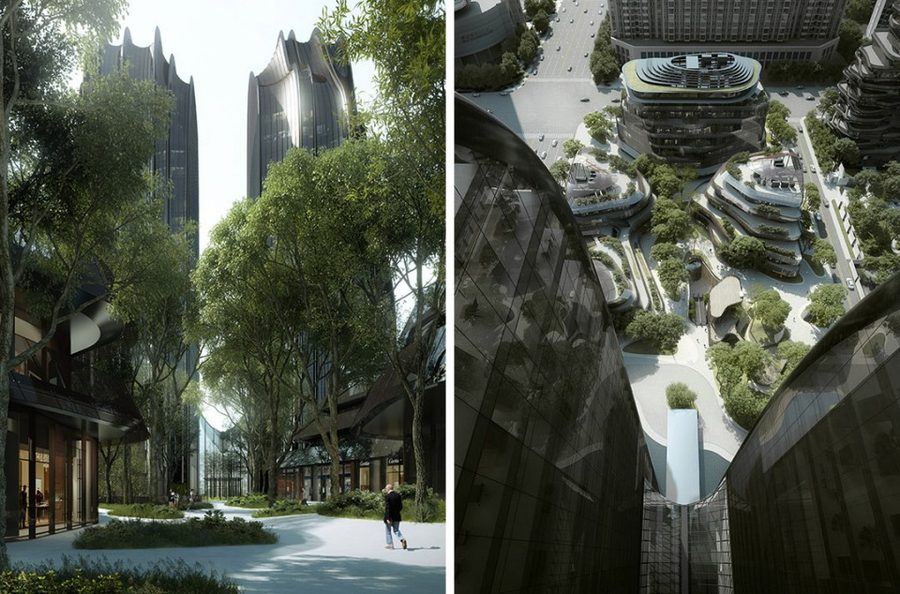
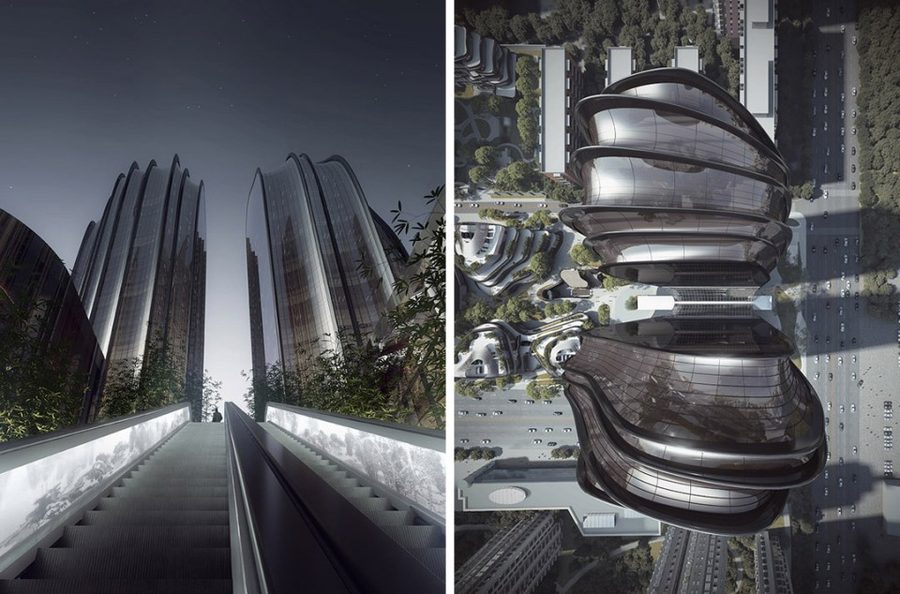
- Chaoyang Park Plaza (Beijing) and the UNIC residential complex (Paris) — the line of the "landscape city".
- Founder of MAD Architects (2004, Beijing); he has exhibited at the Louvre and at the Venice Biennale, and teaches in Beijing.
- Born in 1975 in Beijing; he graduated from Beijing University of Civil Engineering and Architecture, took his master's at Yale, worked for Zaha Hadid, and in 2004 founded MAD Architects.
3. Yung Ho Chang — 张永和 (b. 1956, Beijing; Atelier FCJZ)
Graduate: Nanjing Institute of Technology (now Southeast University), 1981
Minimalist, "engineering" architecture: simple volumes, measured proportions, an interest in how a thing is put together. One of the first Chinese architects to work in the West and return to China.
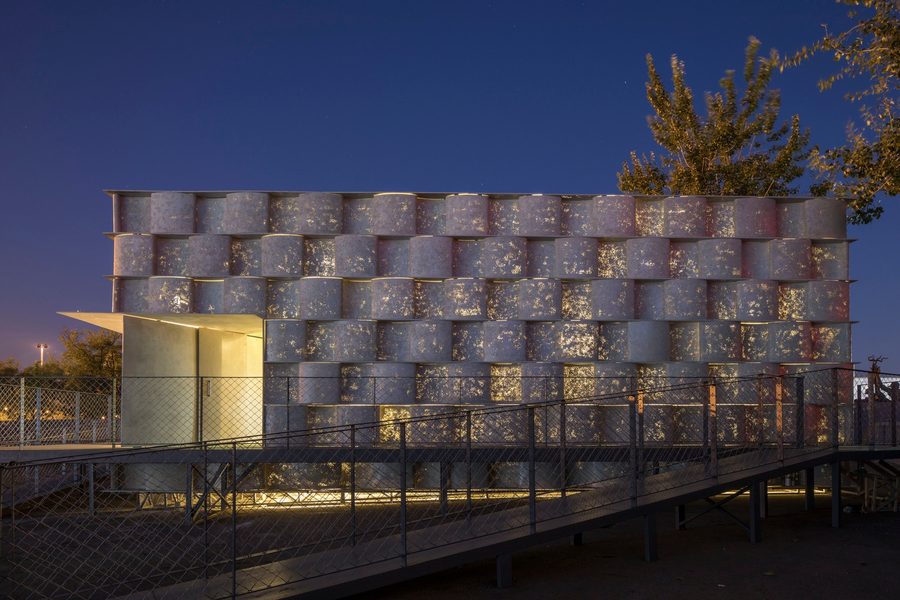
- Split House (Beijing, 2002) — a house cut along its axis so that the courtyard becomes part of the house.
- China Pavilion at the Venice Biennale (2000) — the exhibition "Five Houses", on private housing.
- Head of the MIT Department of Architecture (2005–2010), professor at Tongji; Atelier FCJZ (Beijing, since 1993).
- His line is "architecture as writing": small exhibition structures and theoretical projects matter more to him than large volumes.
- He studied architecture at the Nanjing Institute of Technology and at Ball State University (USA), and received his master's degree from the University of California, Berkeley in 1984.
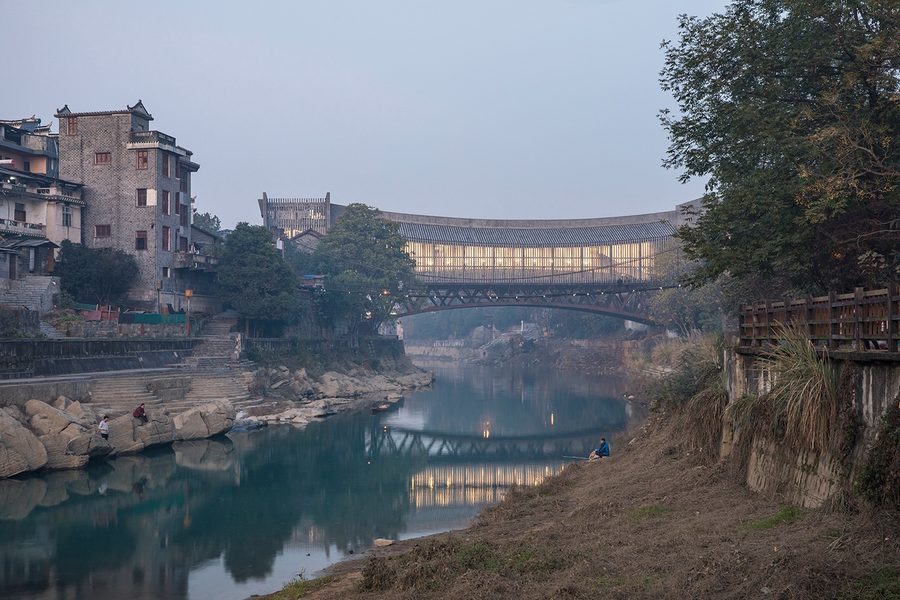
4. Liu Jiakun — 刘家琨 (b. 1956, Chengdu; Jiakun Architects)
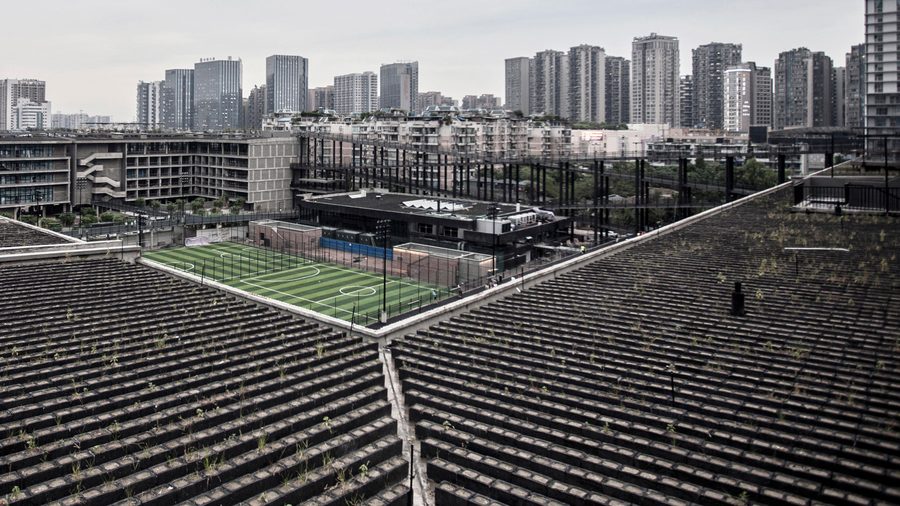
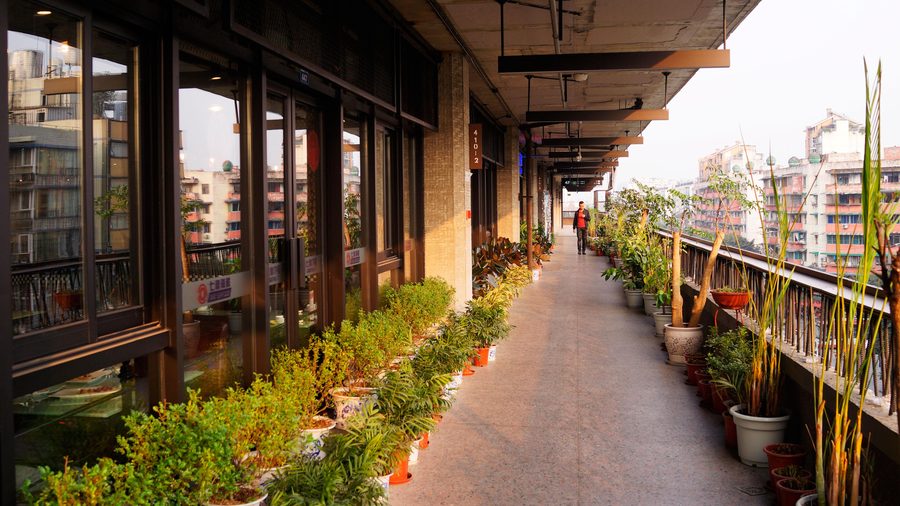
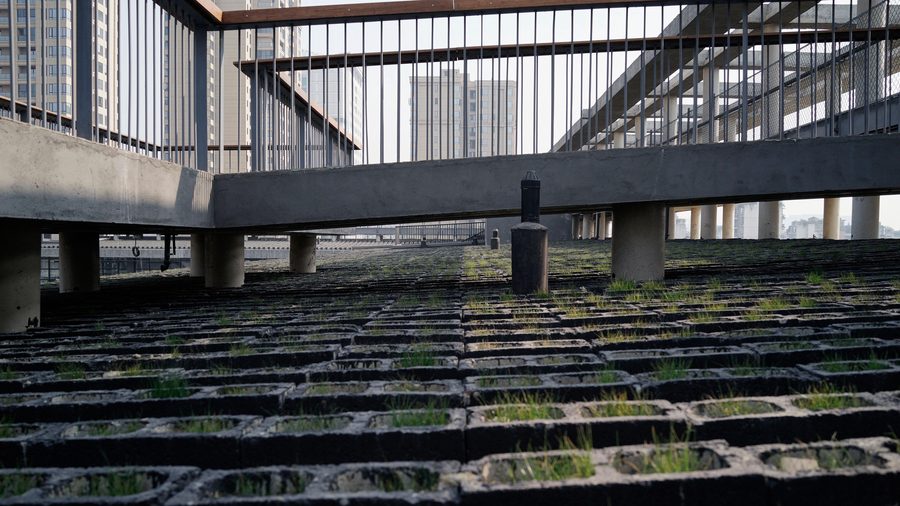
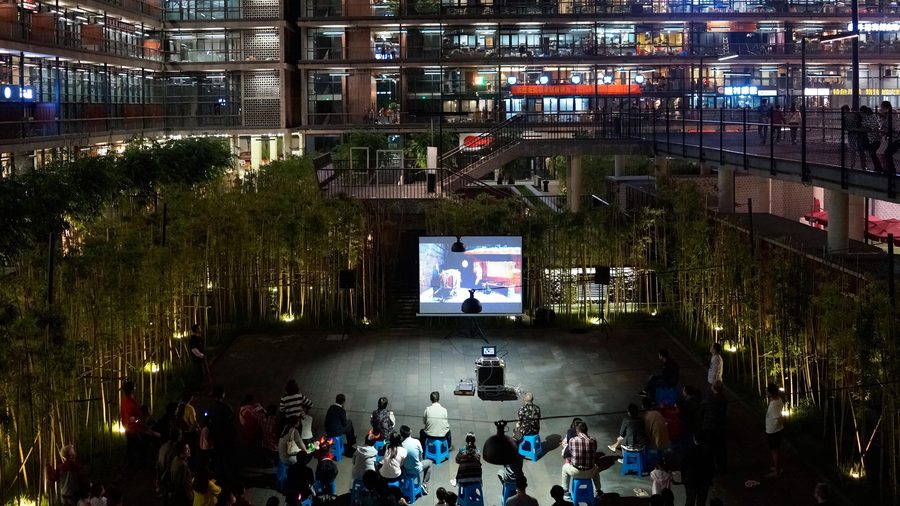
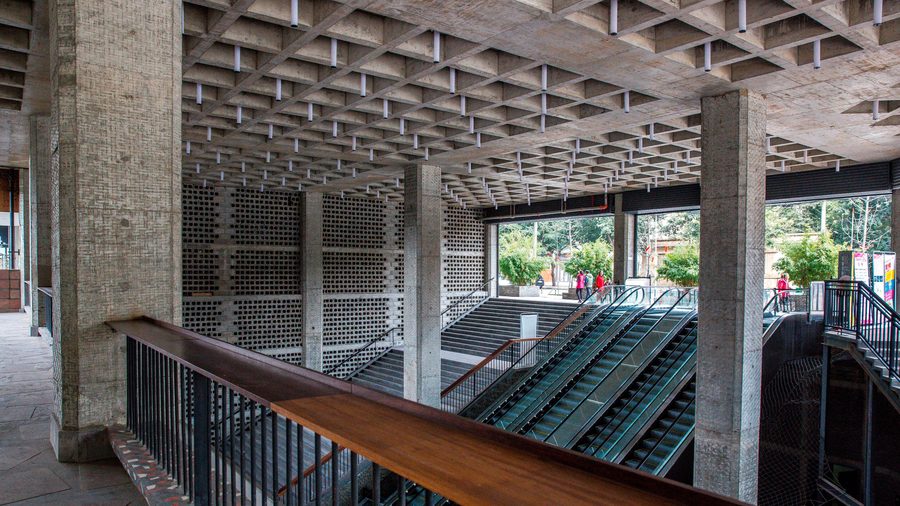
Architecture of the everyday and of cheap material: reused brick, concrete, local techniques. He works in Chengdu, where the 2008 earthquake set the scale of social tasks.
- West Village / Basis Yard (Chengdu) — a complex assembled around courtyards and existing trees.
- Luyeyuan Sculpture Museum and memorial projects after the earthquake — an architecture of memory and recovery.
- 2025 Pritzker Prize.
- His principle is "low technology, high logic": a building should be built by those nearby, out of what is at hand.
- In 1982 he received a bachelor's degree in architectural engineering from the Chongqing Institute of Architecture and Engineering (now Chongqing University); he founded Jiakun Architects in Chengdu in 1999.
5. Dong Gong — 董功 (b. 1972; Vector Architects (Beijing))
Graduate: Tsinghua University (BA and MA in architecture); then University of Illinois at Urbana-Champaign
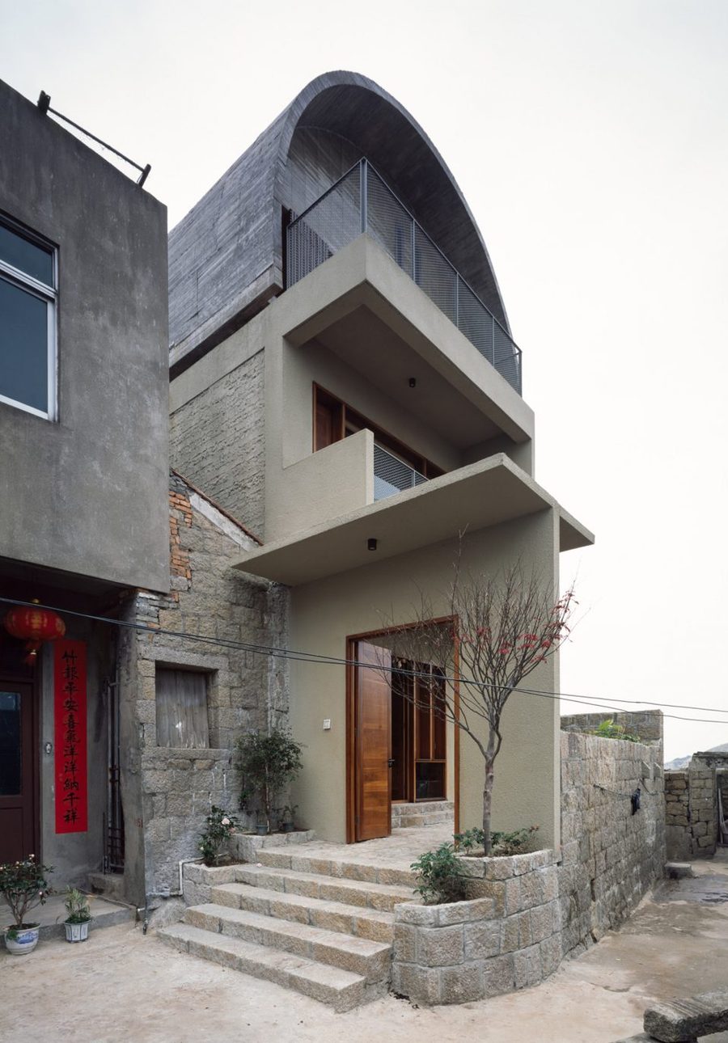
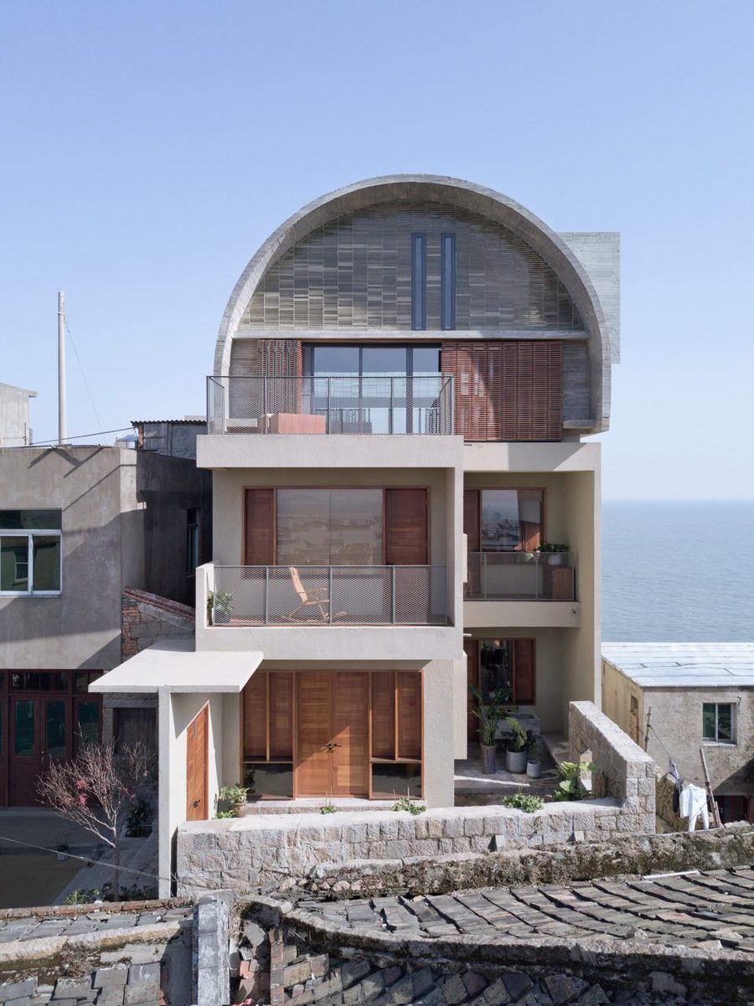
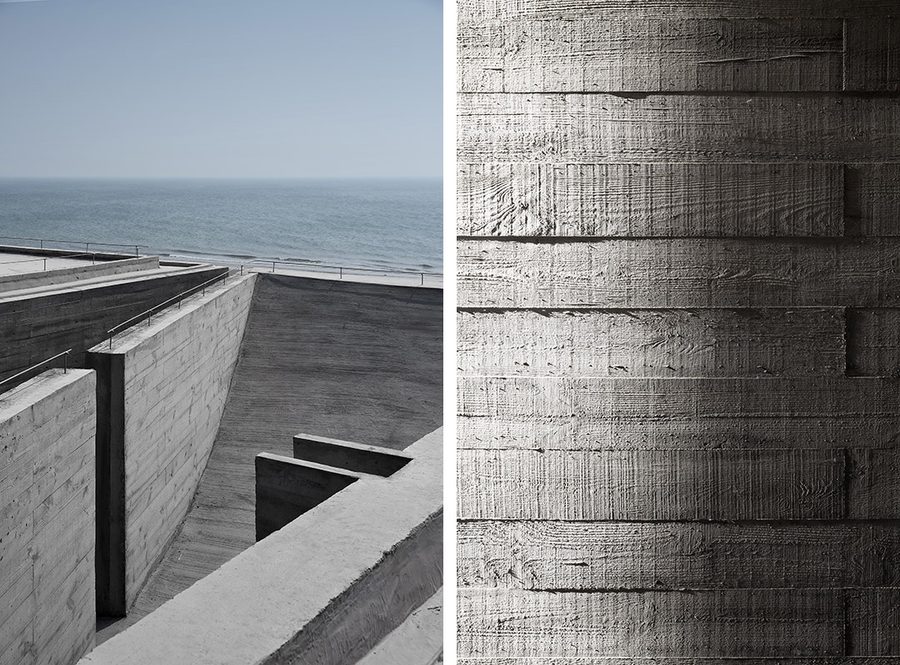
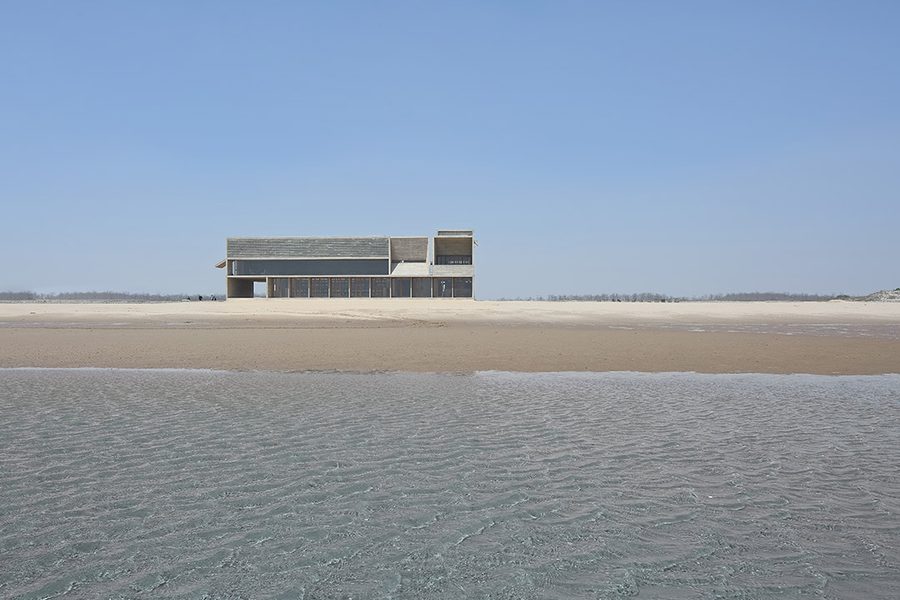
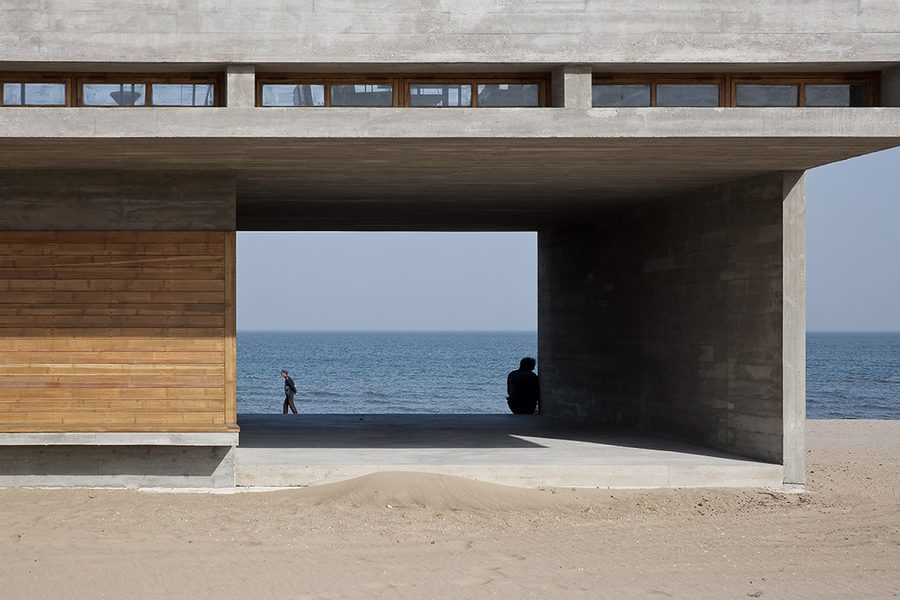
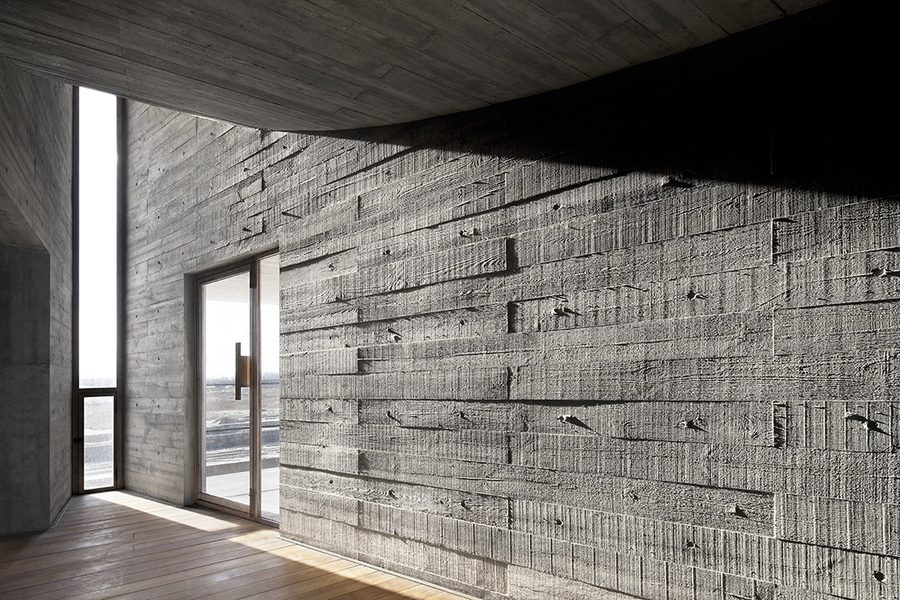
Quiet, contemplative architecture: small structures by the sea and in the mountains, where material and light define the experience. He works with the distance between a person and the landscape.
- Seashore Library (Qinhuangdao) — a concrete room with a window spanning the whole wall, opening onto the water.
- Captain's House — a house-cum-observation post on a cliff.
- Kaiyuan and other small structures — the line of an "architecture of observation": a room as an instrument of seeing.
- Founder of Vector Architects (2008); before that he worked in the USA; he teaches and publishes in ArchDaily and gooood.
- Bachelor's and master's in architecture from Tsinghua University, then a master's at the University of Illinois (USA); in 2008, while working in the USA, he founded Vector Architects.
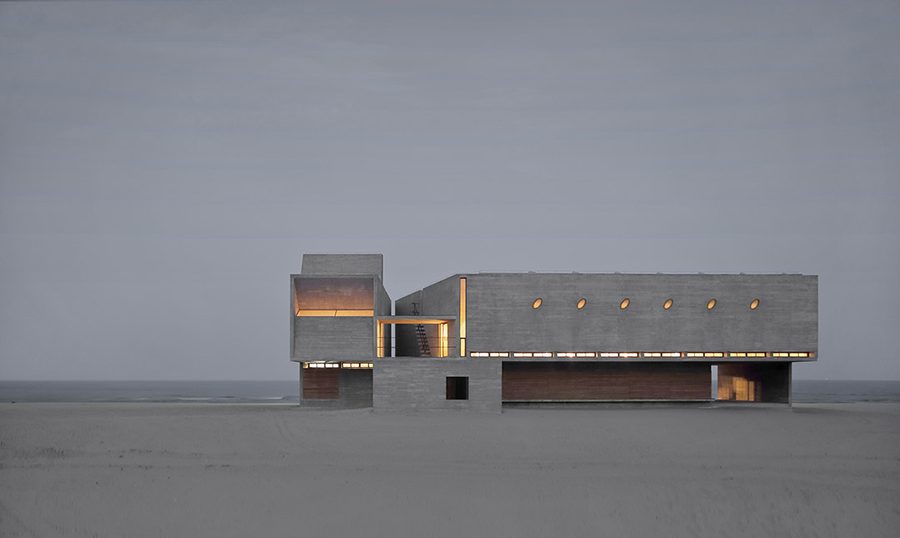
6. Li Hu & Huang Wenjing (OPEN Architecture) — 李虎 · 黄文菁 (both b. 1973; OPEN Architecture (Beijing))
Graduate: Tsinghua University / Rice University / Princeton University, 1996
Architecture as a public event: museums, schools, halls where form serves as a script for encounter. Material — concrete, stone, light.
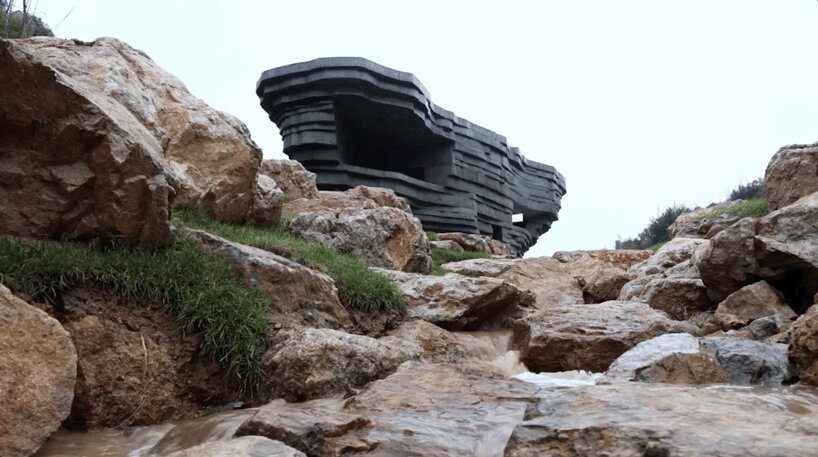
- UCCA Dune (Beidaihe) — a museum "dug out" of a dune: cave-galleries under a sandy vault.
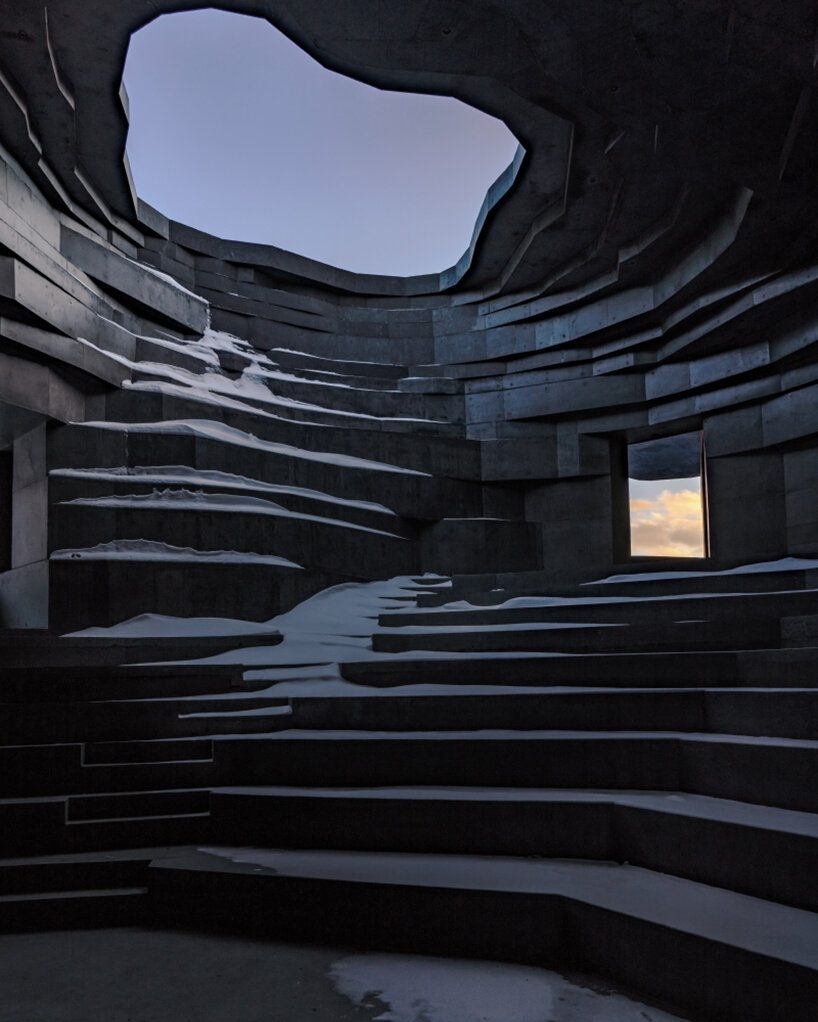
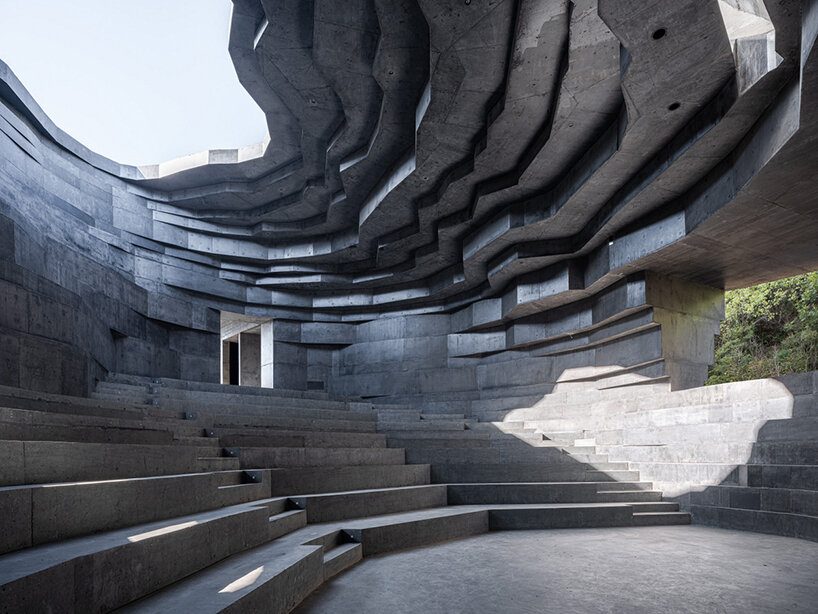
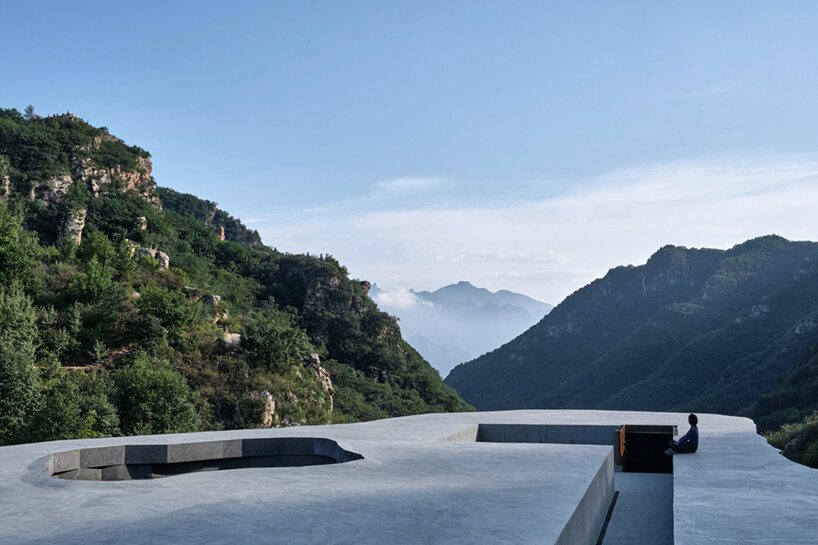
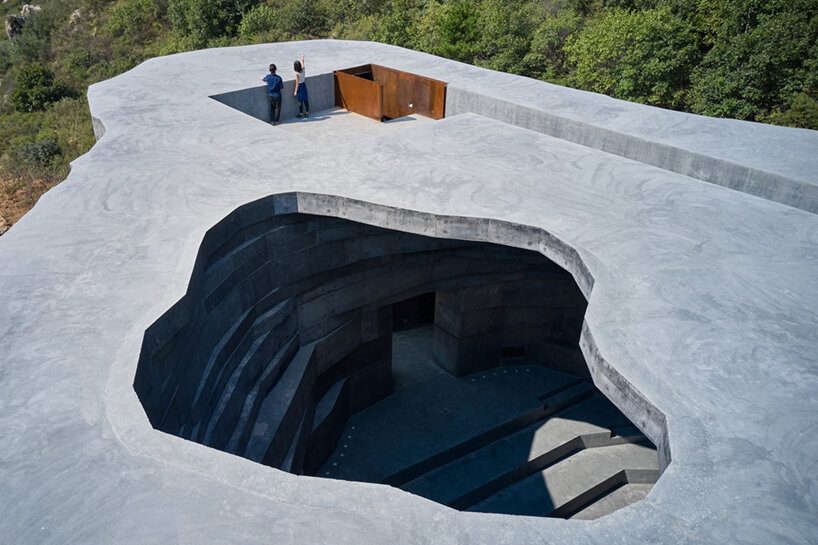
- Chapel of Sound — a shell-like concert hall in a gorge, built as a sound instrument.
- A school in Beijing and OPEN's libraries — social projects with open public spaces.
- Founders of OPEN (2003), visiting professors at Tsinghua University and CAFA; recipients of international awards for public buildings.
- Both studied at Tsinghua University: Li Hu took his bachelor's in 1996 and his master's at Rice University in 1998, Huang Wenjing her bachelor's in 1996 and her master's at Princeton in 1999; they founded OPEN together.
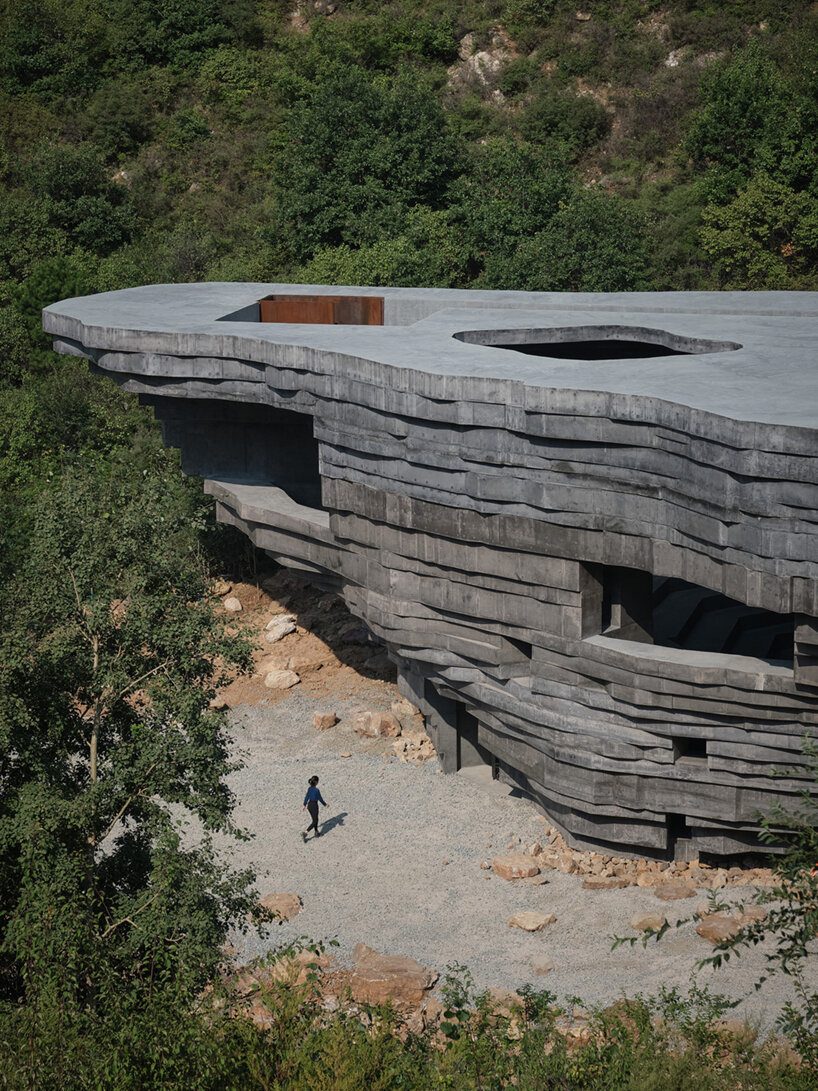
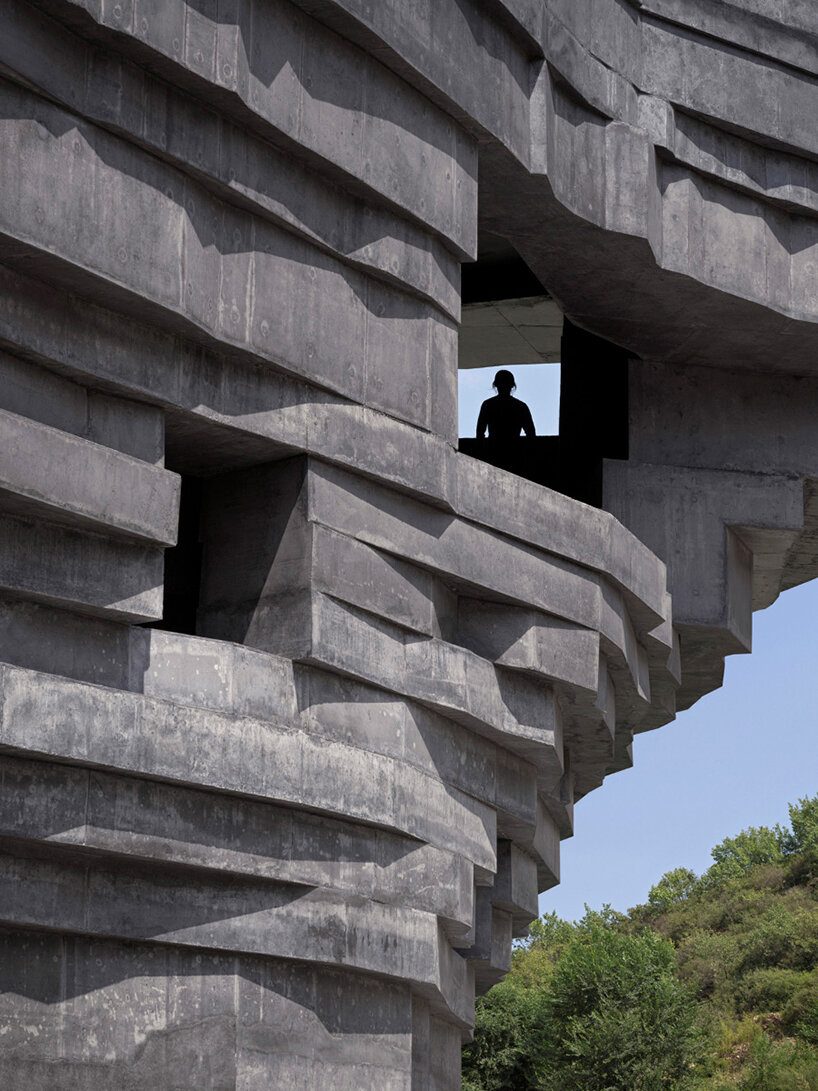
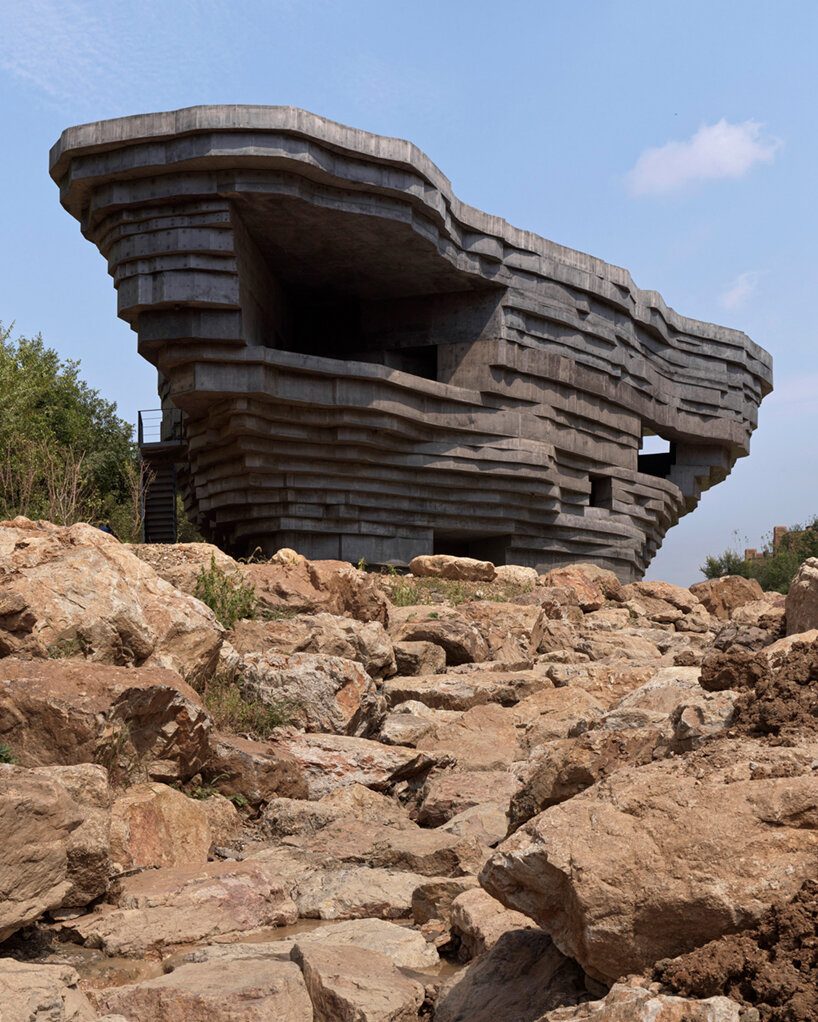
7. Zhang Ke — 张轲 (b. 1970; ZAO/standardarchitecture (Beijing))
Graduate: Tsinghua University; Harvard Graduate School of Design, 1996; 1998
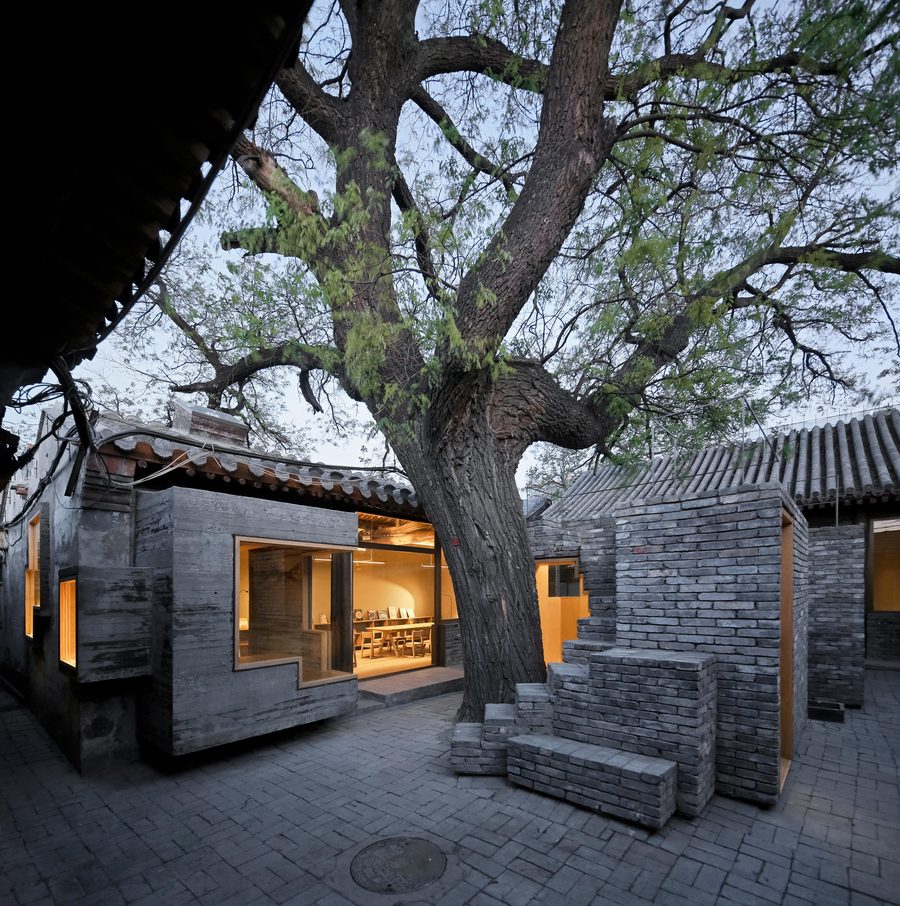
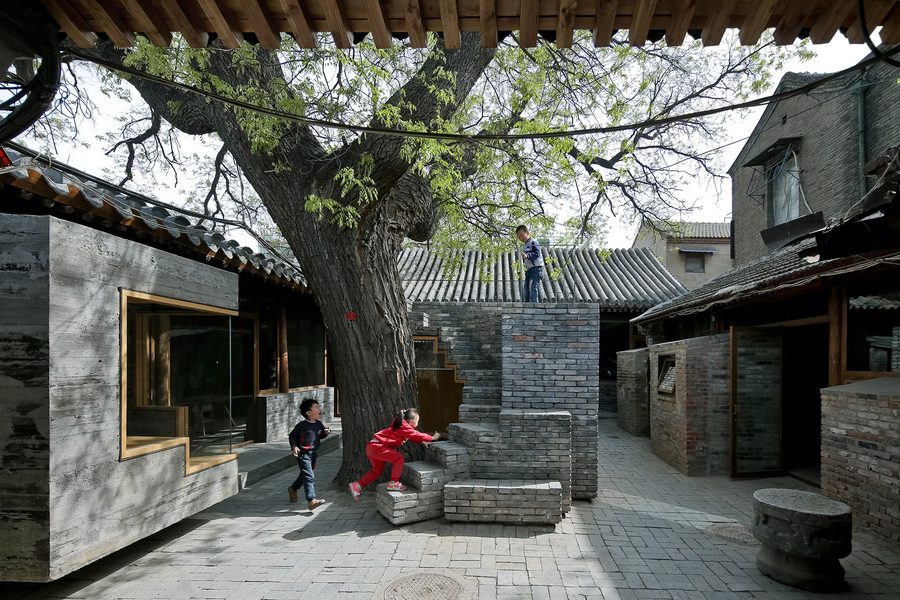
Work with the dense Chinese urban fabric: micro-interventions in hutongs, "chamber" museums, material — stone and wood from local buildings.
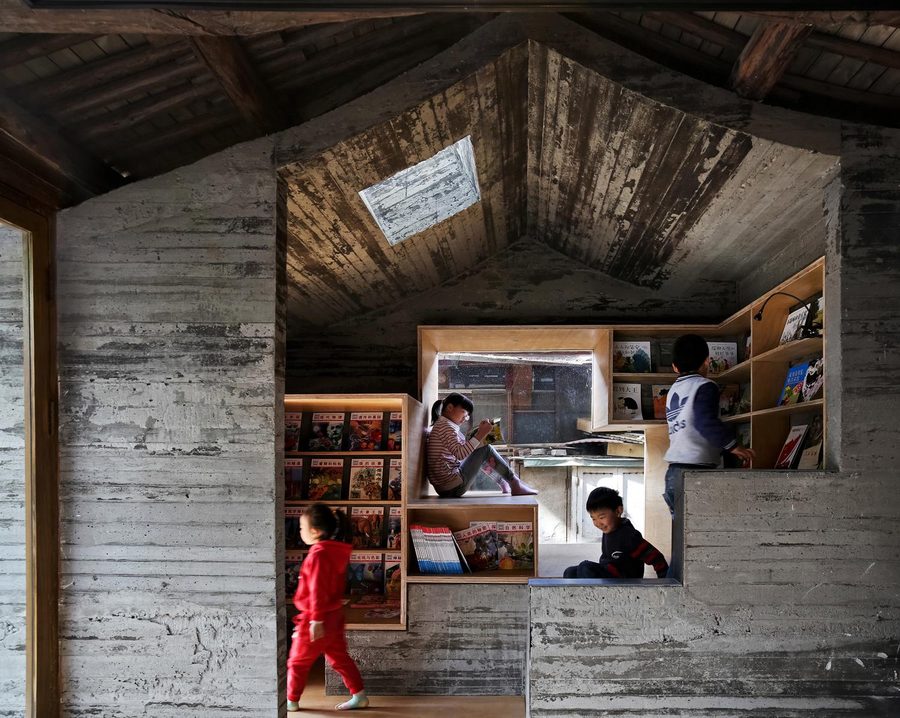
- Micro Yuan'er (Cha'er Hutong) — a children's library and public courtyard in 8 sq. m.
- Dongqi Museum and Bierhaus — a rethinking of the stone houses of Tibet and China.
- Aga Khan Award 2016 (for the reconstruction of a Beijing hutong); he teaches at Harvard.
- Founder of ZAO/standardarchitecture (2001), one of the few who work with repairing the city rather than with new construction.
- Master's and bachelor's in architecture from Tsinghua University, master's in architecture from Harvard Graduate School of Design (1998); he founded ZAO/standardarchitecture in Beijing in 2001.
8. Zhu Pei — 朱锫 (b. 1962, Beijing; Studio Zhu Pei)
Graduate: Tsinghua University, 1991
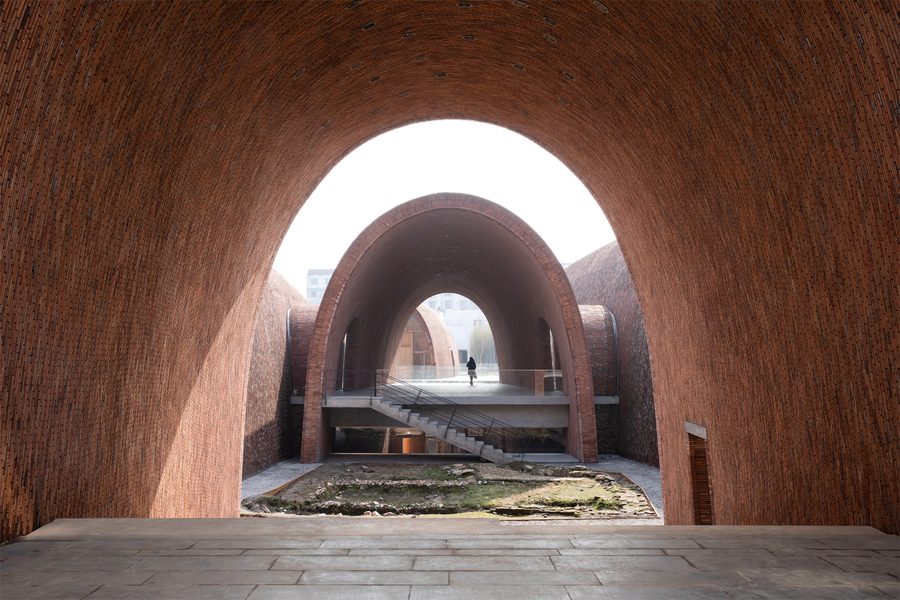
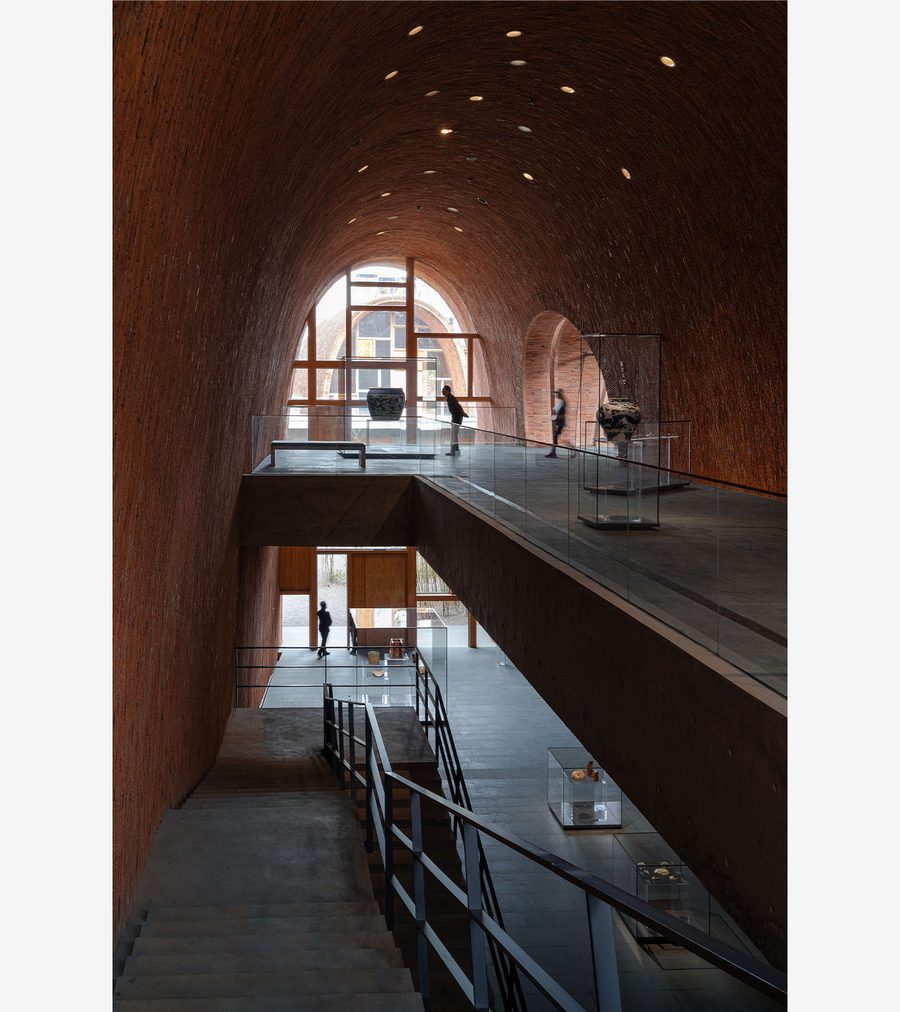
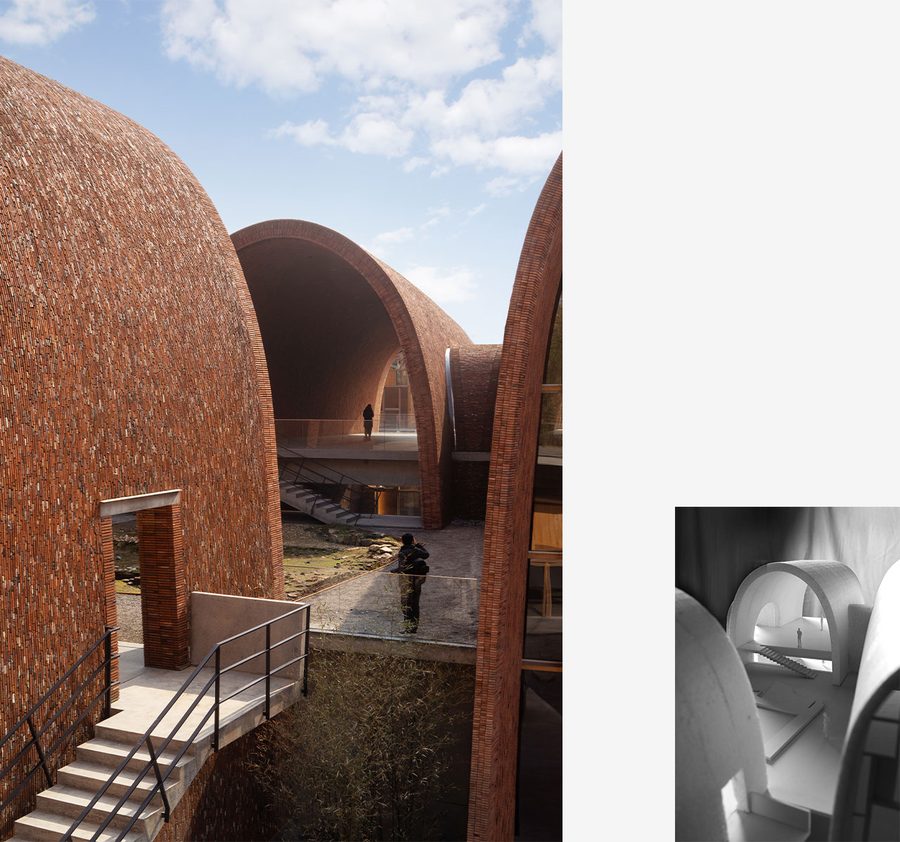
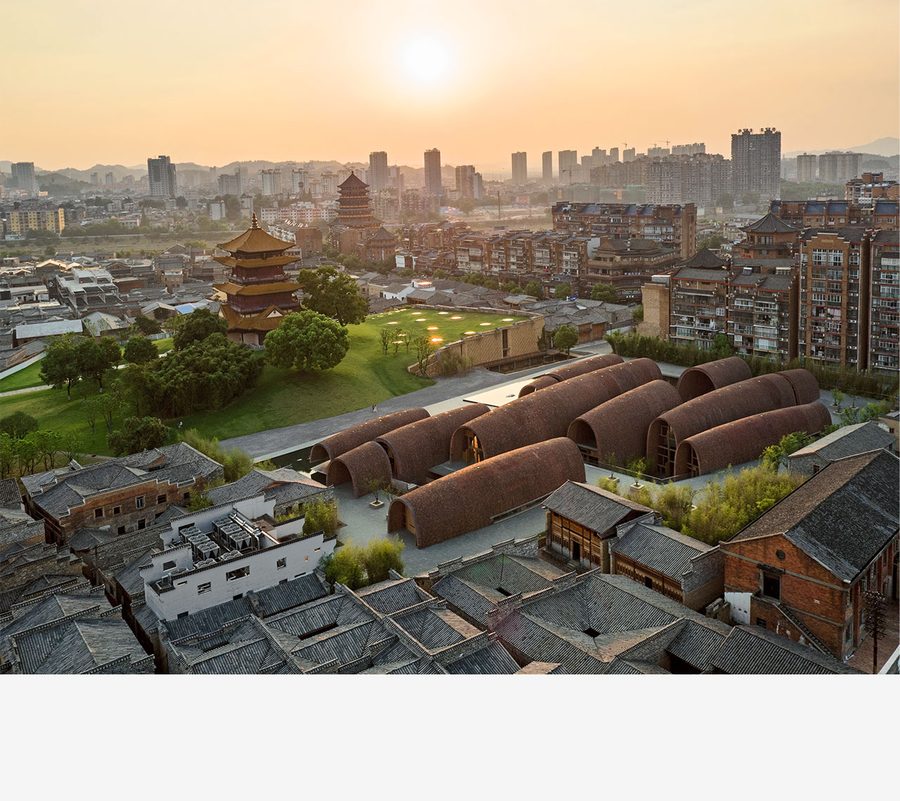
Architecture as a continuation of Chinese tradition in contemporary material: vaults, brick, water, light, "natural architecture".
- Jingdezhen Imperial Kiln Museum (2020) — vaulted brick galleries above archaeological excavations.
- Museum of Ceramic Art and Shougang — work with industrial heritage and terrain.
- Founder of Studio Zhu Pei (2005), dean of the School of Architecture at CAFA; he studied at Tsinghua University and UC Berkeley.
- His theme is 自然建筑 ("natural architecture"): form is derived from climate, stone and light rather than from typology.
- He received a master's degree in architecture twice — from Tsinghua University and from the University of California, Berkeley; he has taught as a visiting professor at Yale and Syracuse universities.
9. Yu Ting — 俞挺 (b. 1972, Shanghai; Wutopia Lab)
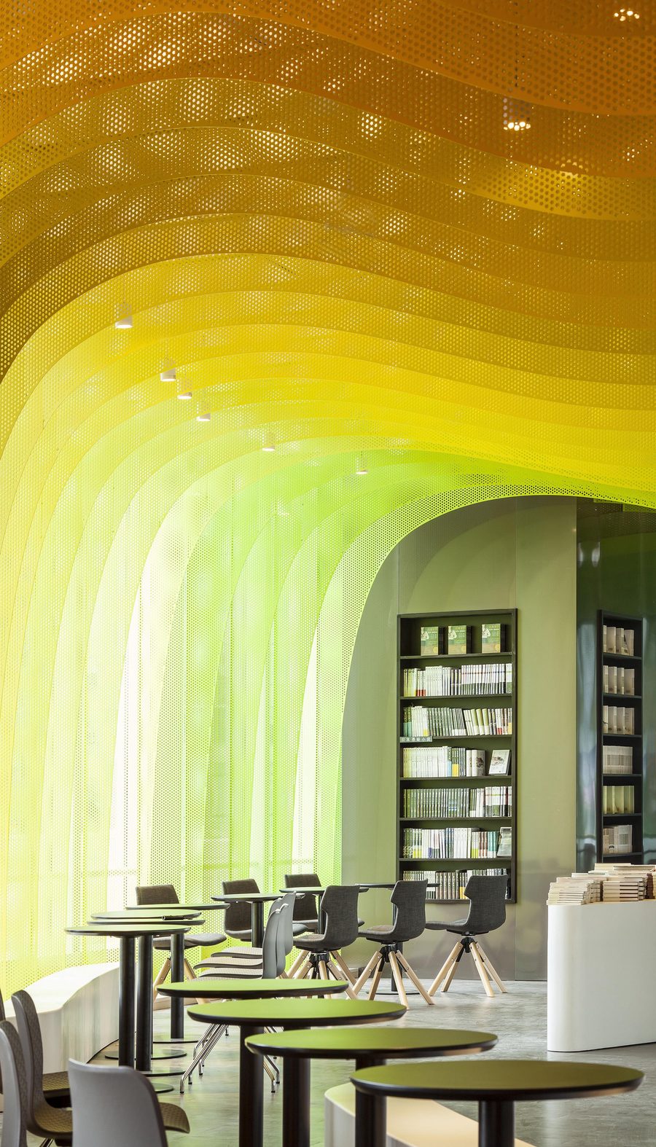
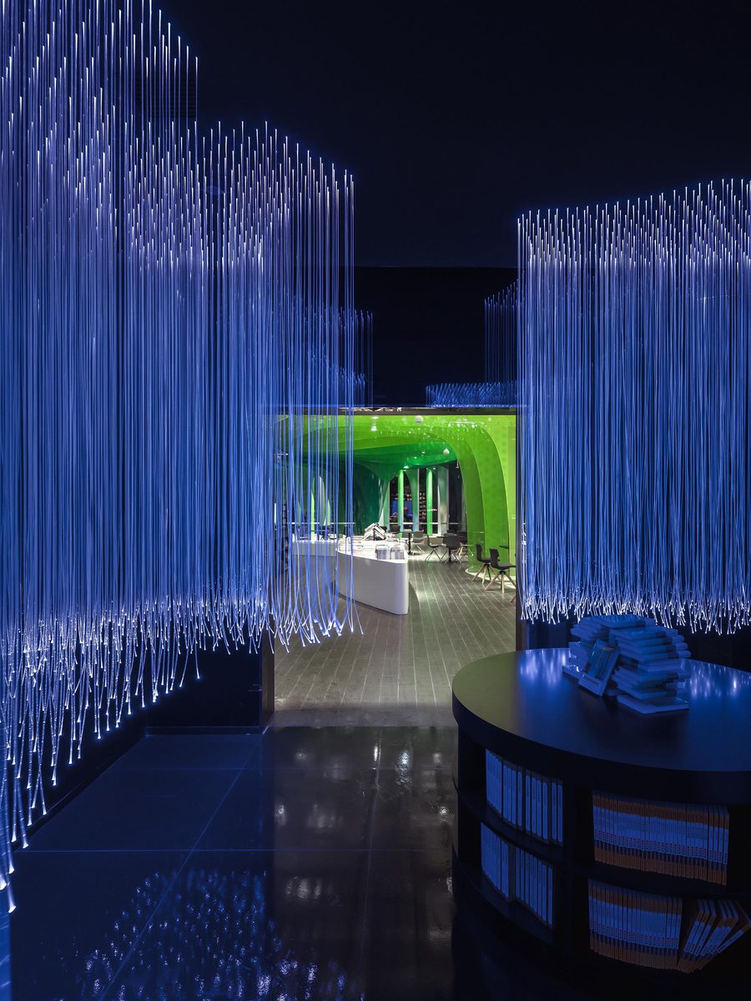
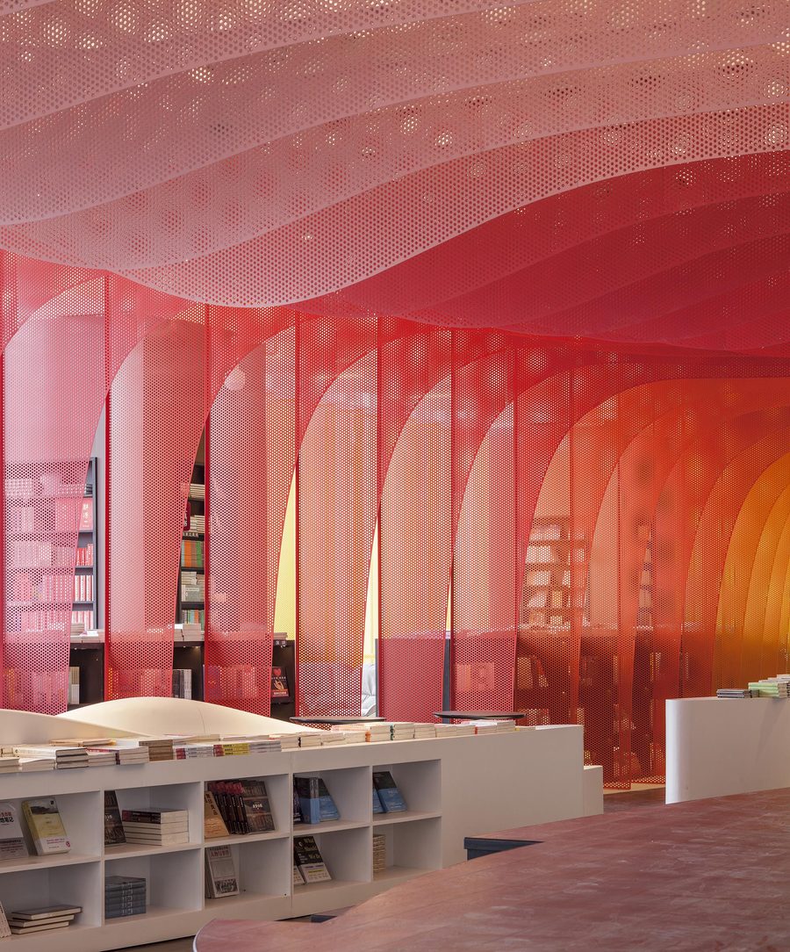
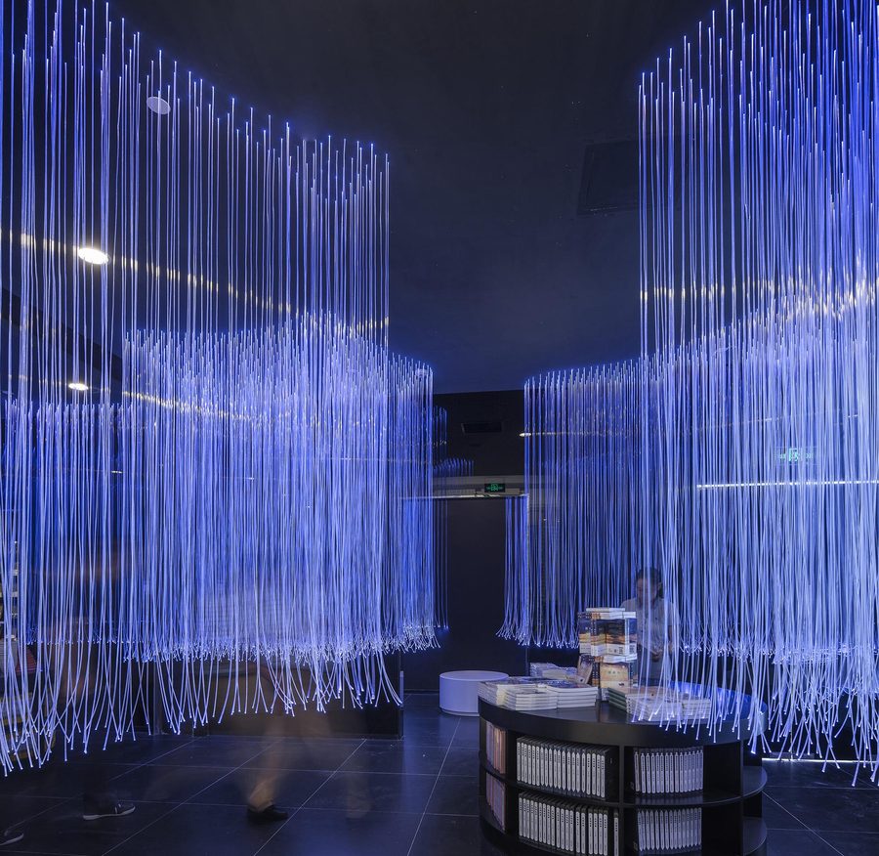
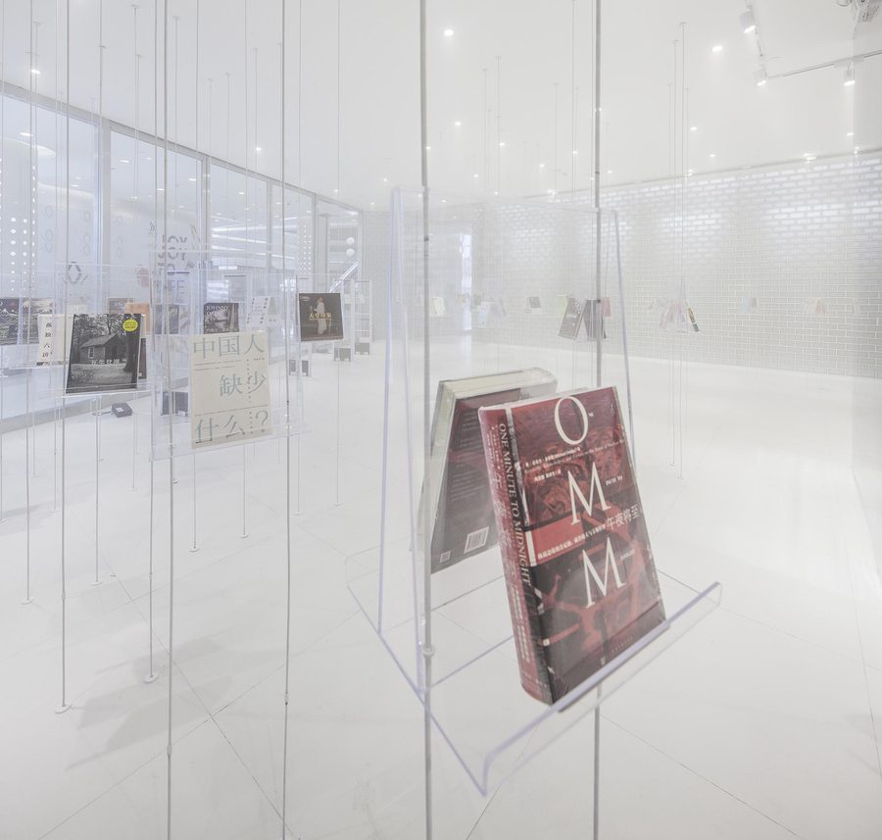
Architecture as media and experience: interiors as attractions, bookshops, "fantasies" of metal and light. He works fast, in quantity, and in conversation with mass culture.
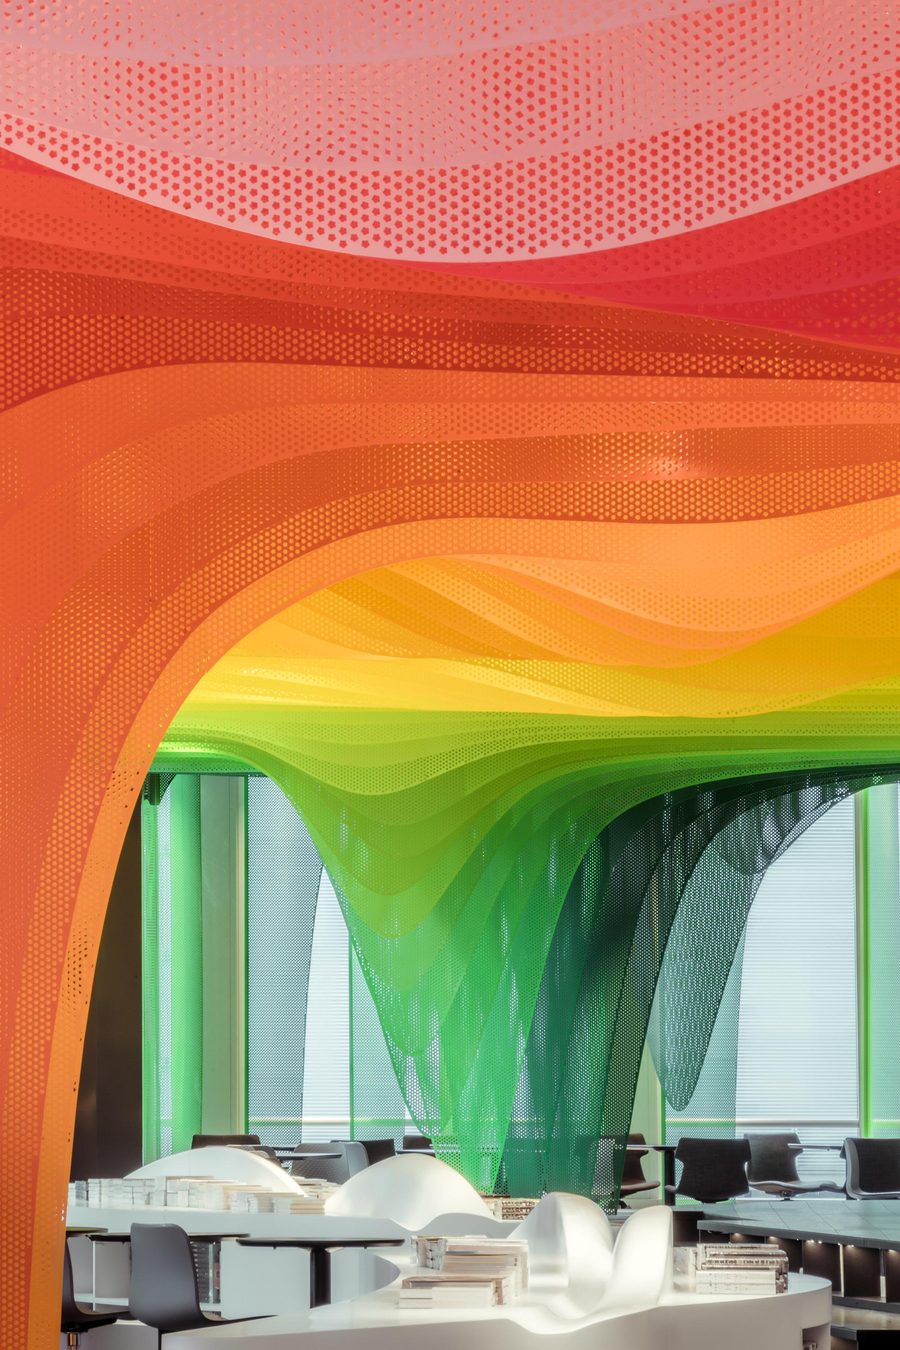
- Zhongshu Bookstore (Suzhou, 2017) — mirrored tunnel-labyrinths of metal and light.
- Xi'an Zhongshu Bookstore and Metal Rainbow — a continuation of the line of bookshops as urban landmarks.
- Founder of Wutopia Lab (2013, Shanghai), with more than 100 realised projects; he writes as an architecture critic.
- His method is "design as storytelling": a building should give the visitor a plot, not just floor area.
- Born in 1972 in Shanghai; he graduated from the architecture faculty of Tsinghua University, holds a doctorate in architecture from Tongji University and is a professor of practice (教授级高工).

10. Liu Yichun — 柳亦春 (b. 1969, Shanghai; Atelier Deshaus)
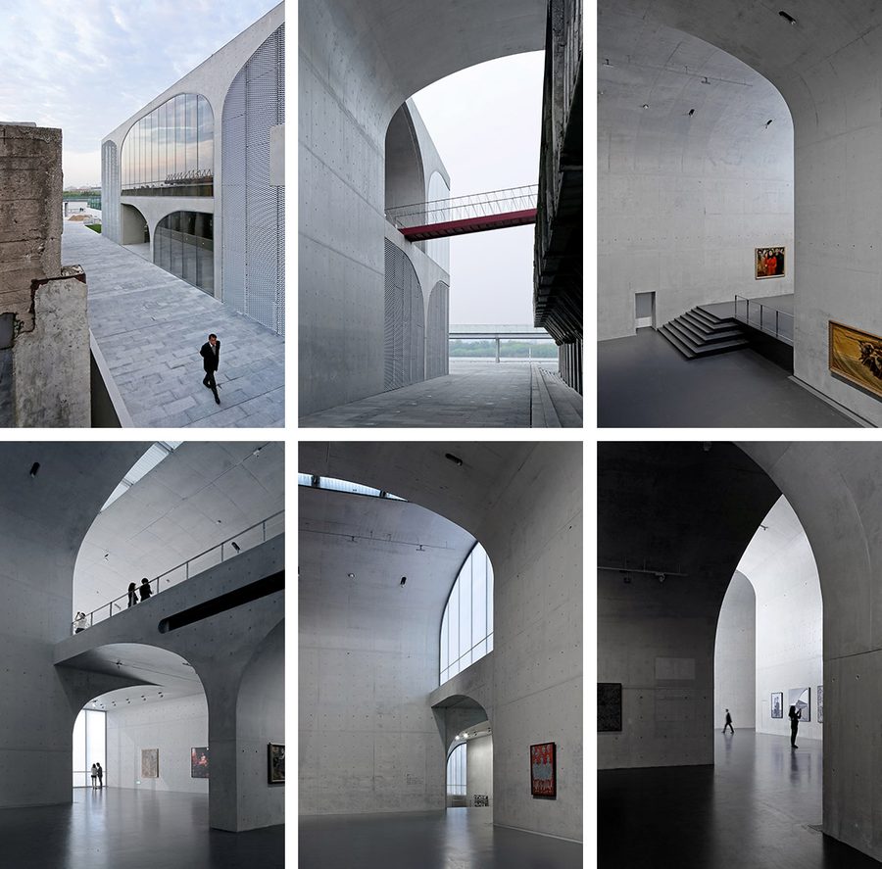
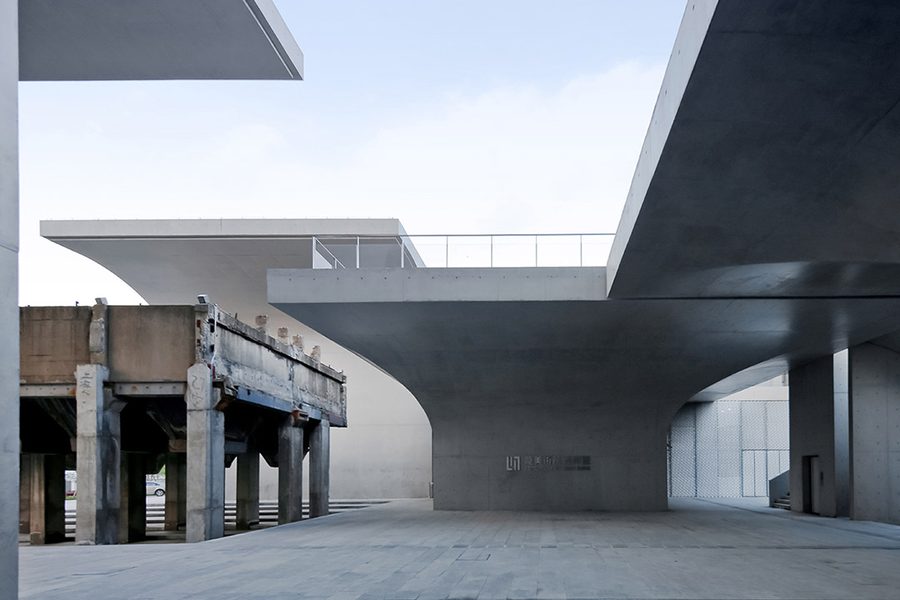
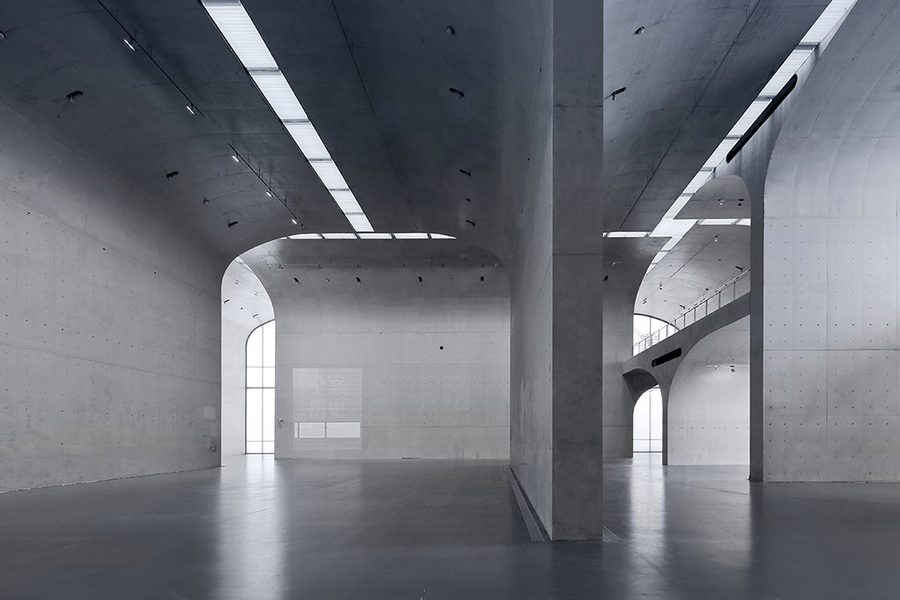
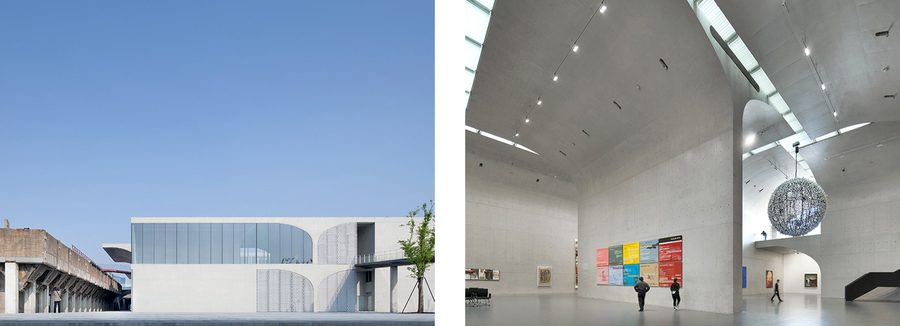
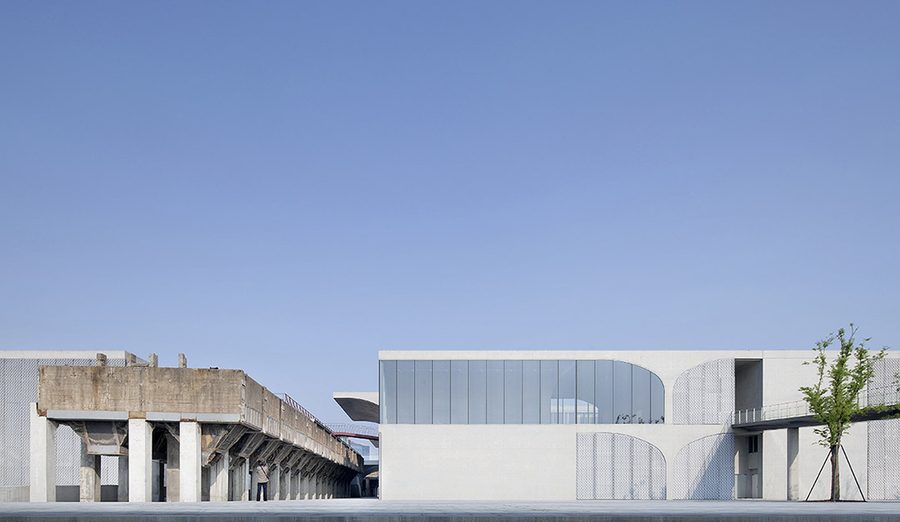
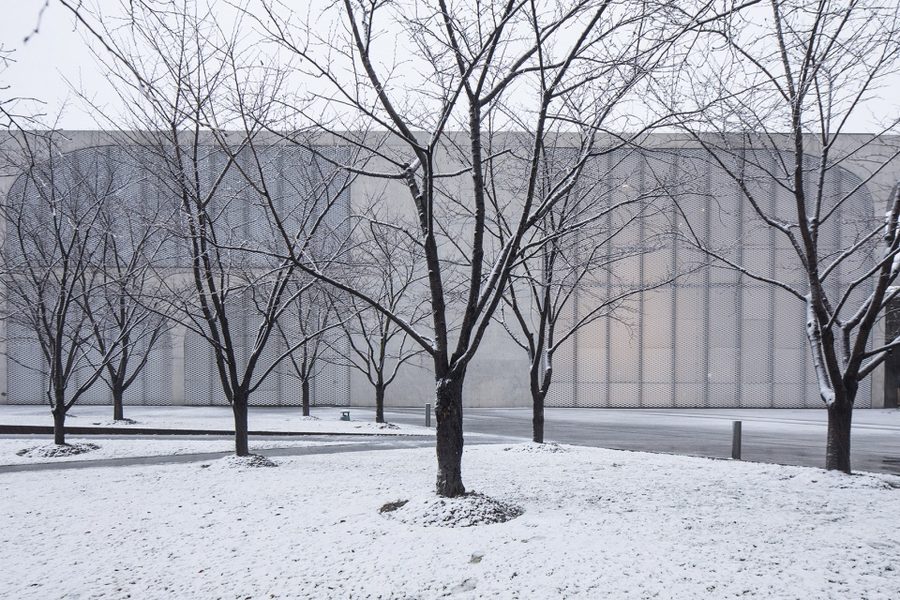
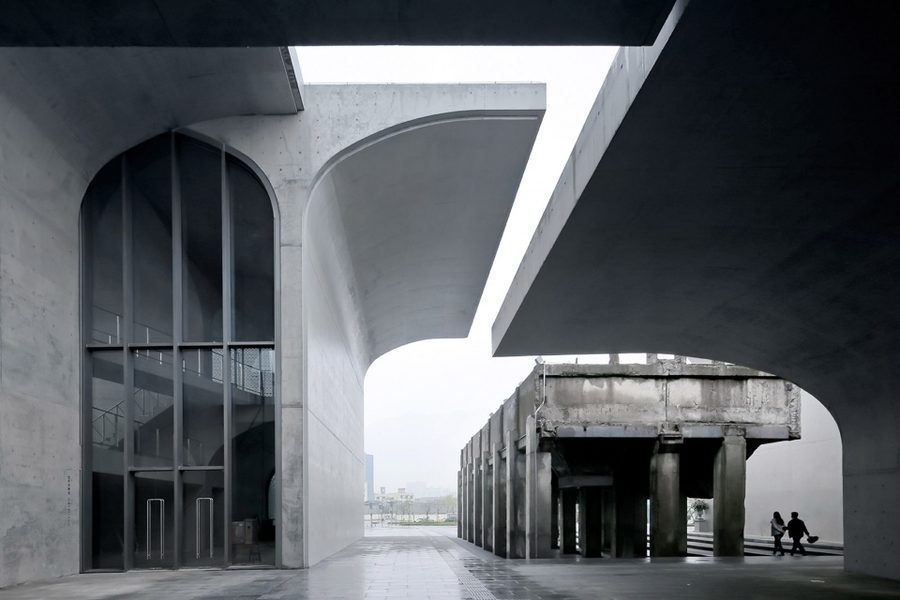
Strict, structural concrete architecture: long galleries, frames, light. One of the principal authors of the Shanghai museum-factory.
- Long Museum West Bund (Shanghai) — two blocks: vaulted galleries and a "hall with windows" in a former coal bunker.
- Spiral Gallery and Qiushan — work with the diagonal and with the earth in section.
- Co-founder of Atelier Deshaus (2001) with Chen Yifeng; he teaches, has won awards for public buildings, and has taken part in the Venice Biennale.
- His line is "architecture as section": a building unfolds through a sequence of rooms rather than through a facade.
- Born in 1969; master's in architecture from Tongji University (1997), where he also teaches; he founded Atelier Deshaus in 2001 together with Chen Yifeng and Zhuang Shen.